Project . Sky Loft
Location . Brooklyn, New York City
Size . 2 bedroom loft residence
Scope . full residence design and furnishing
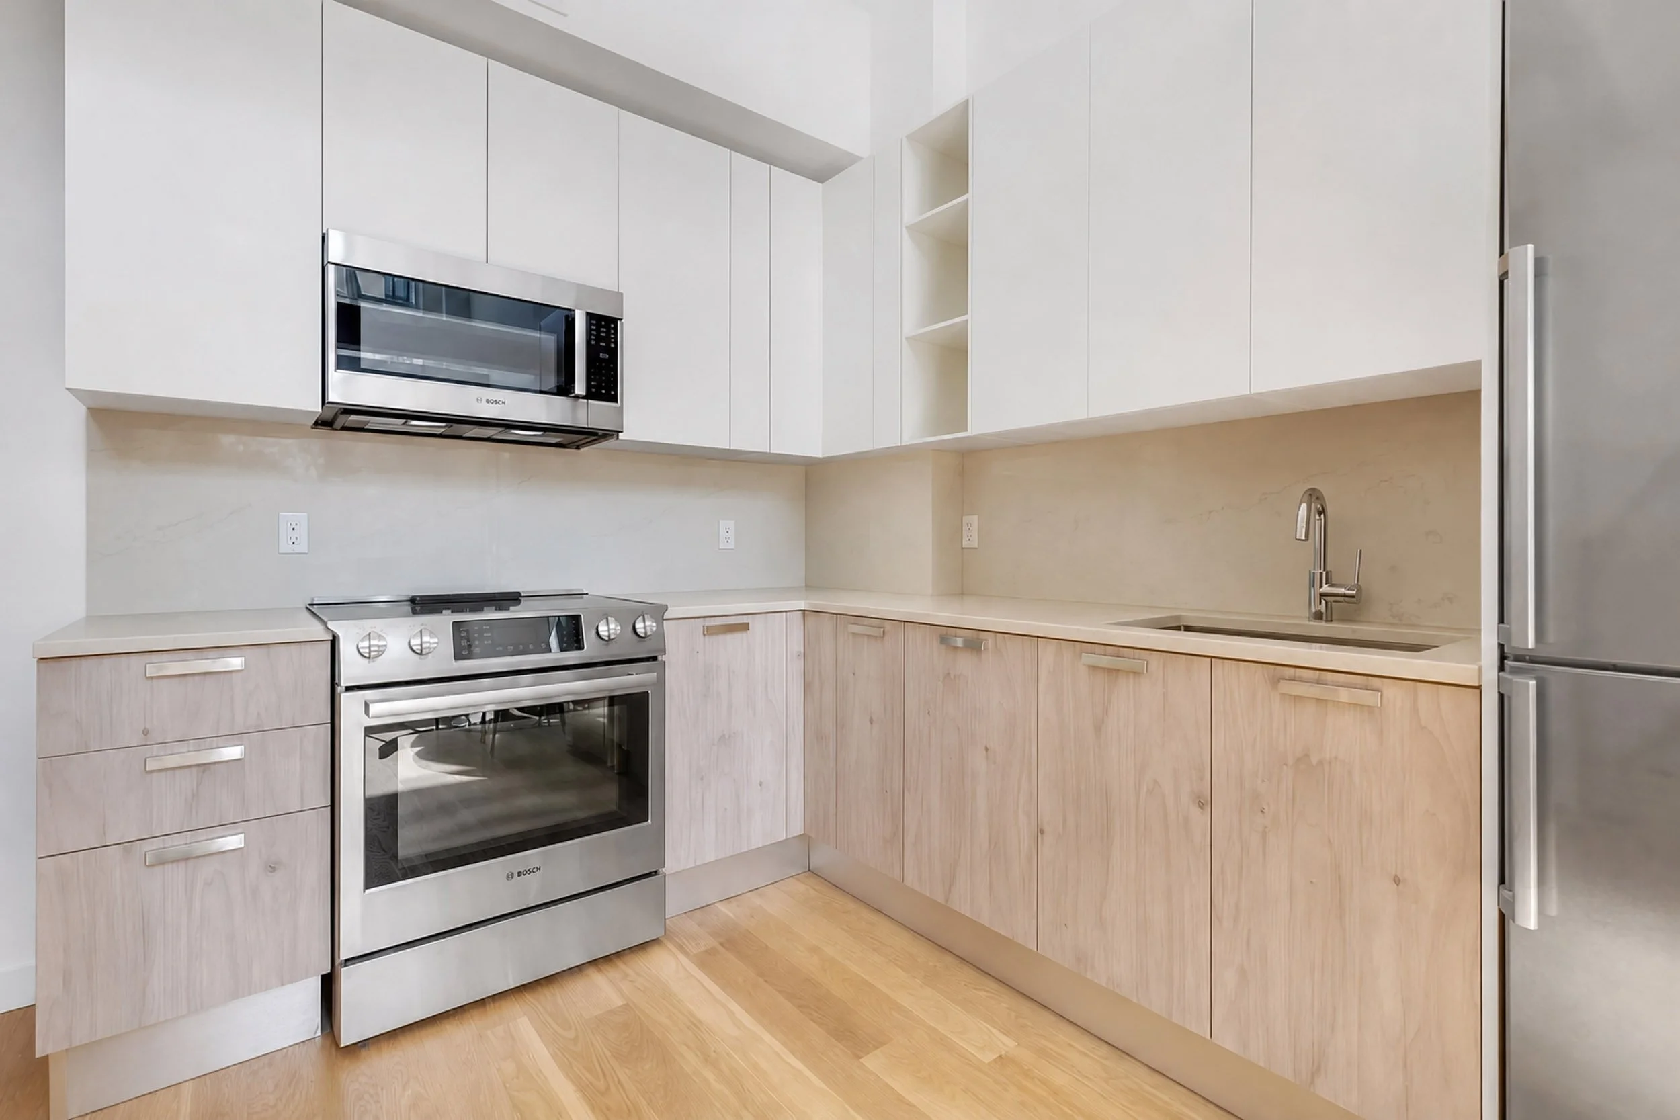
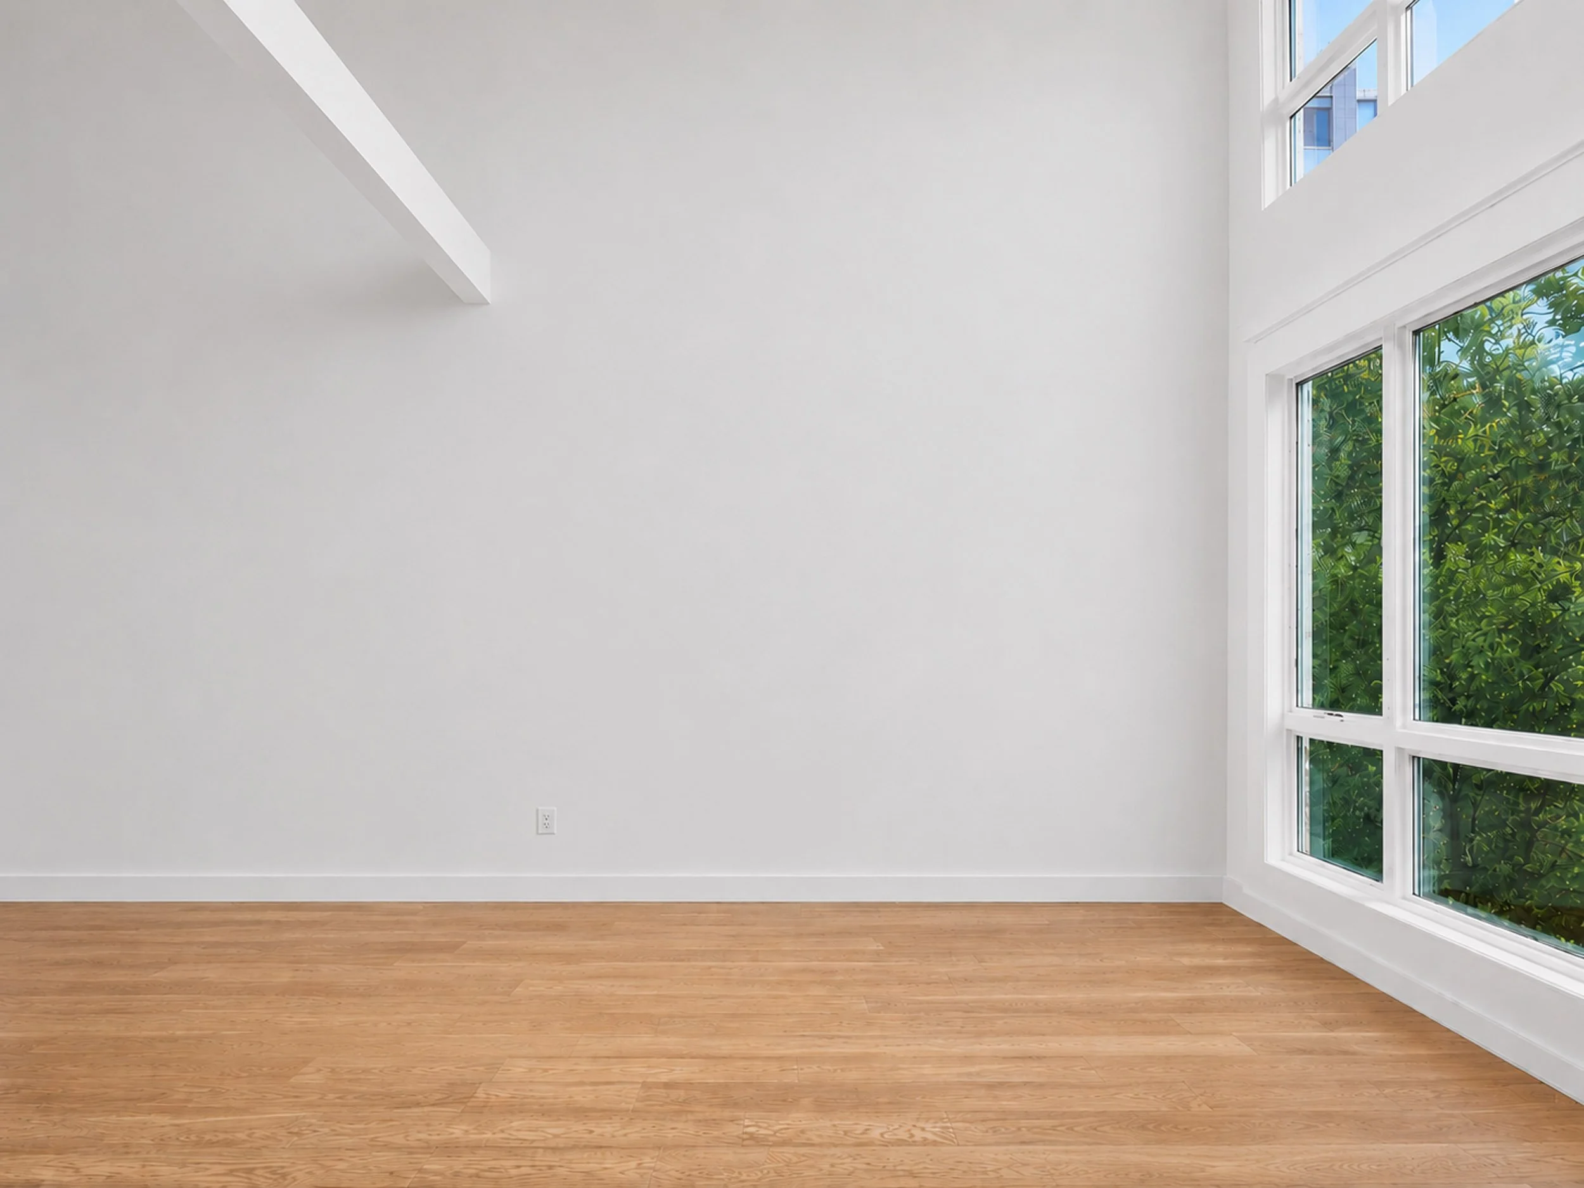
A top-floor loft in Brooklyn with good bones — soaring ceilings, oversized windows, and light that moves through the space all day. What it lacked was character. New build finishes, a layout that didn't quite work, nothing that felt considered. The brief: strip it back, rethink the flow, and build a home that felt designed without announcing it. Industrially inflected, mid-century in its instincts, resolved into something personal and current.
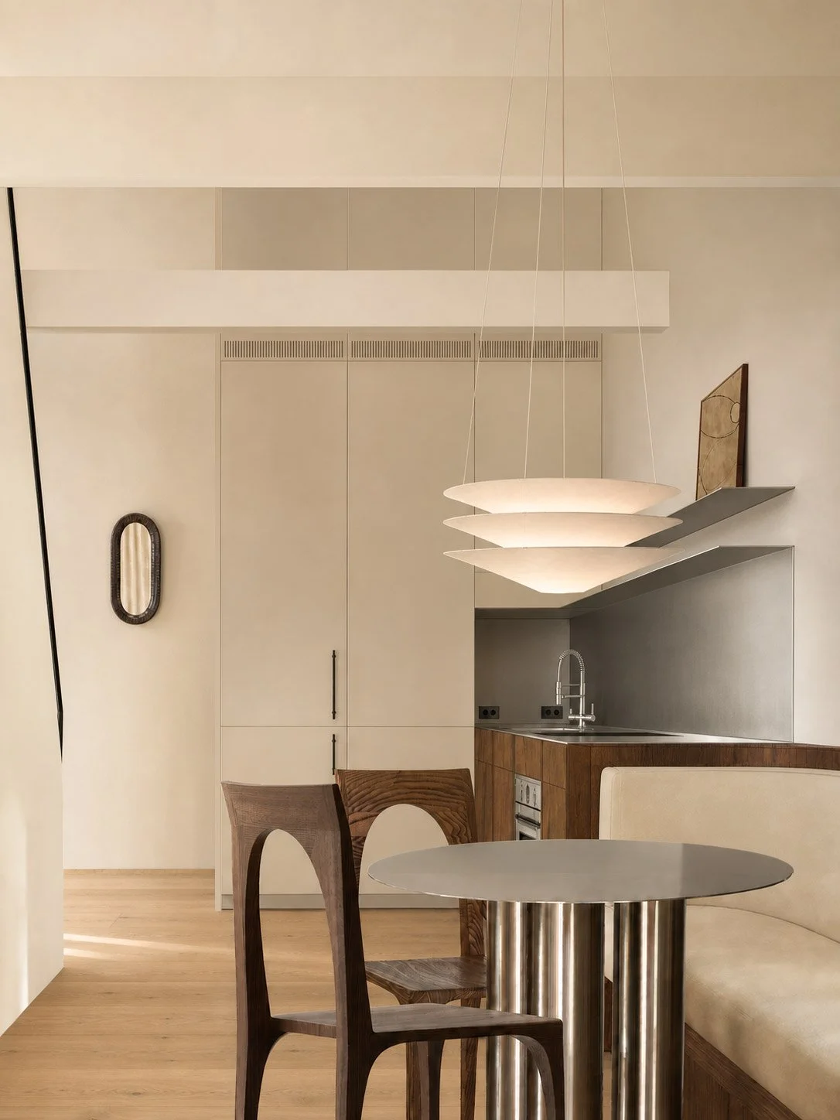
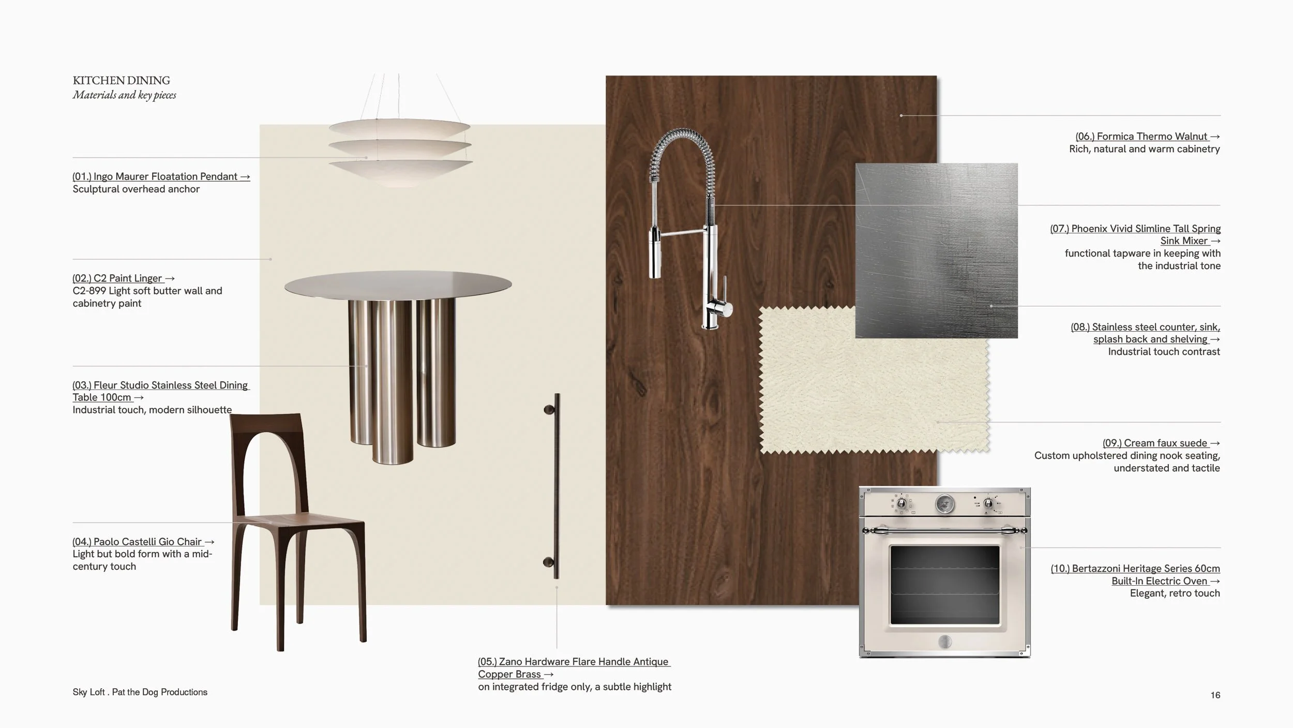
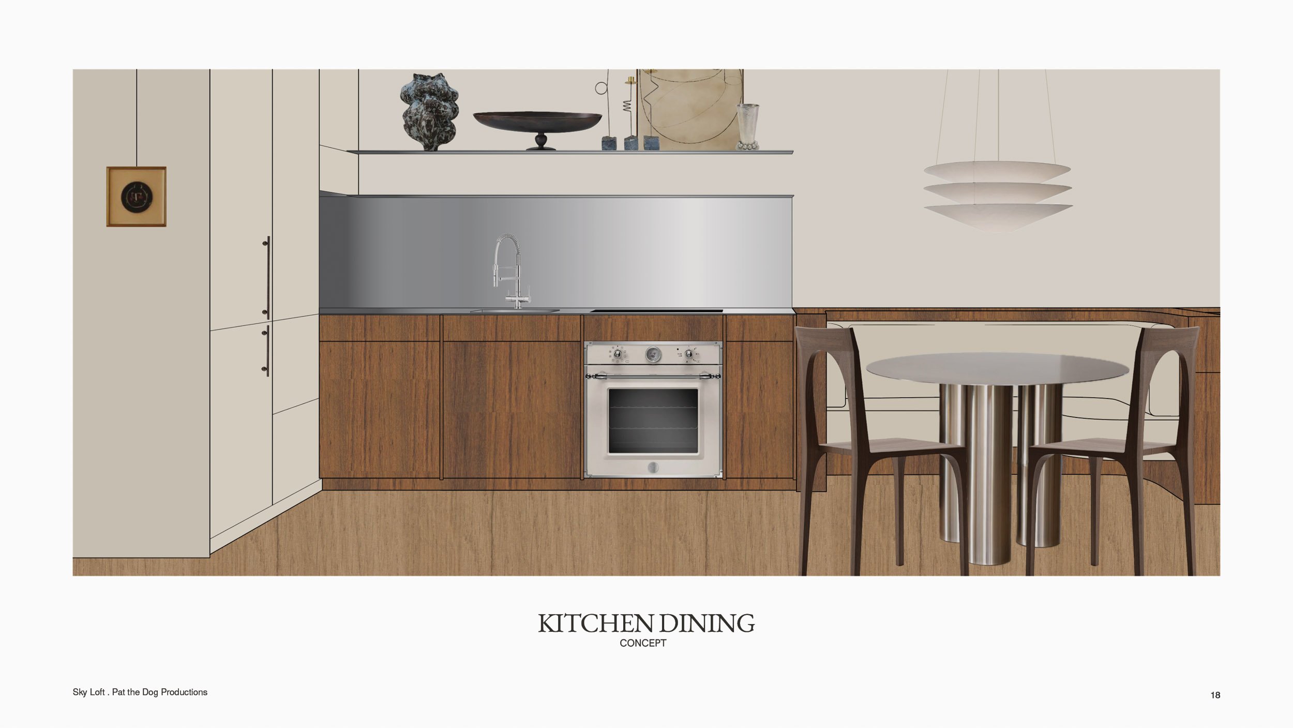
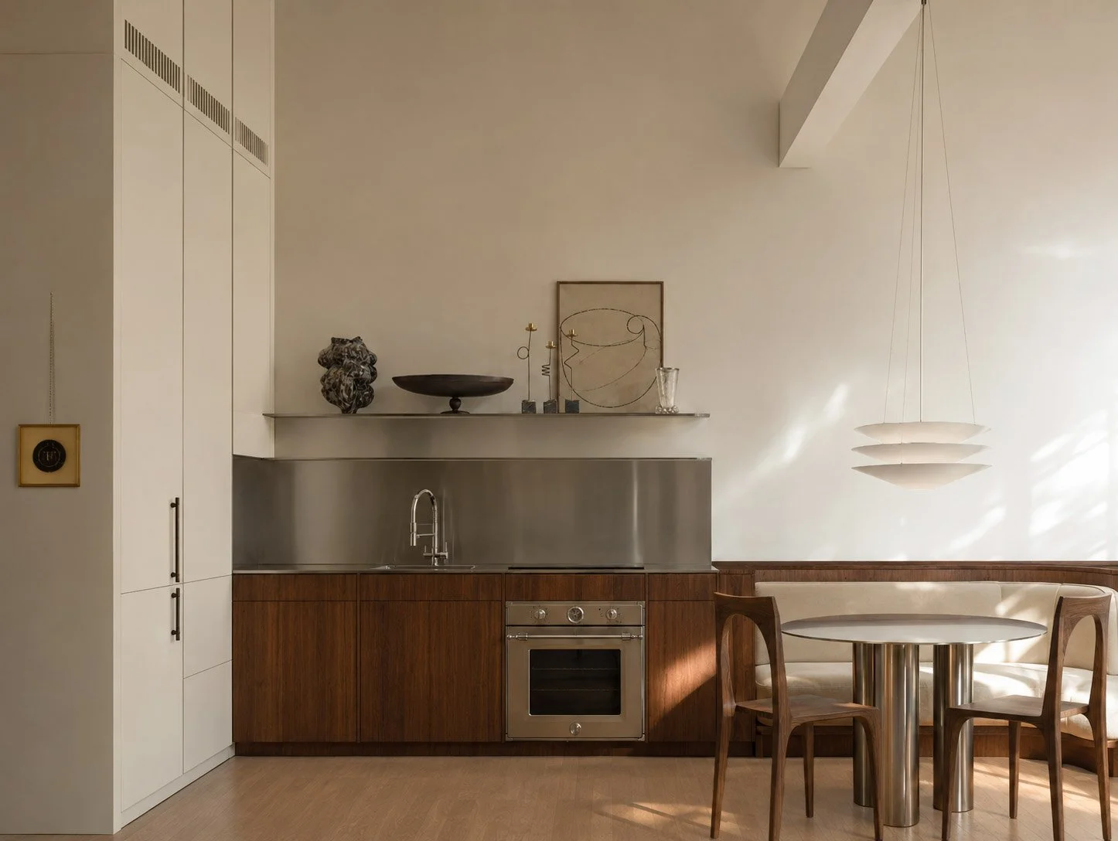
The apartment is designed for people who entertain. A semicircular dining banquette seats more than chairs alone; the kitchen — chrome appliances on show, open shelving for cookware — is built to perform. One wall is left deliberately bare for film projections, its door set flush and seamless into it. Smart sofa and nook conversions handle overnight guests without sacrificing floorspace. An indoor swing, because the home doesn't take itself too seriously.
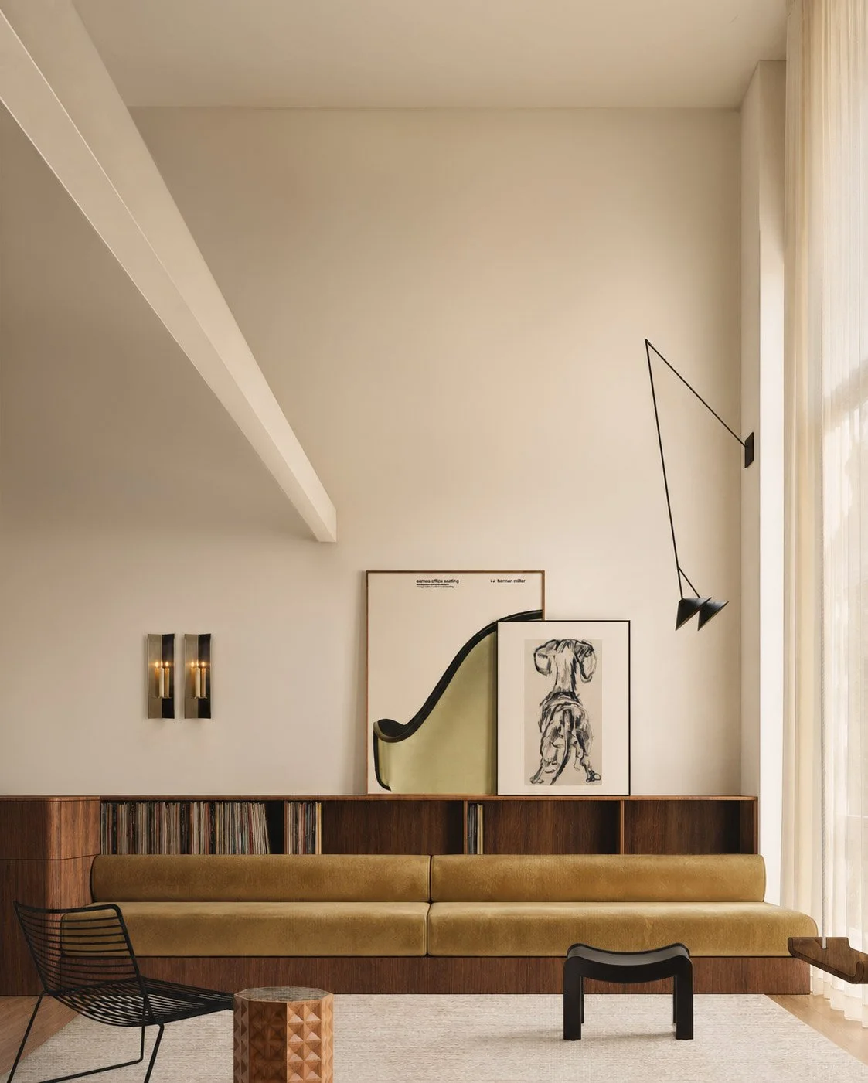
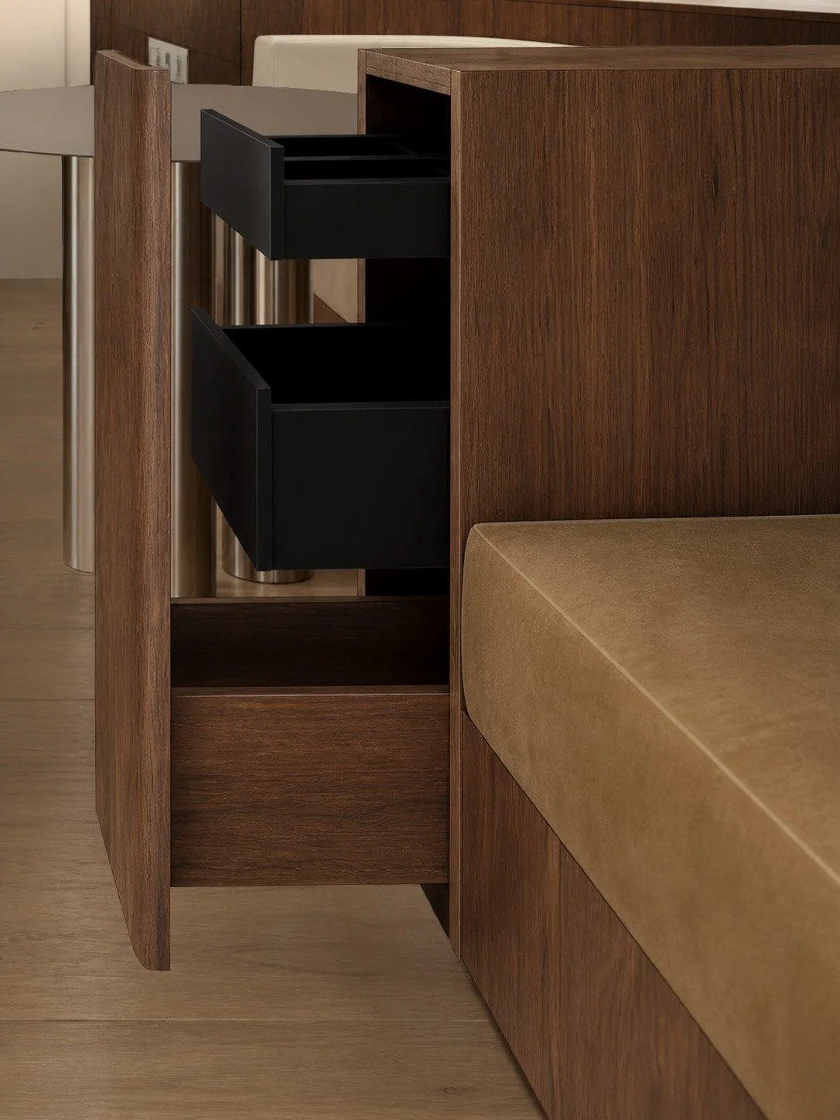
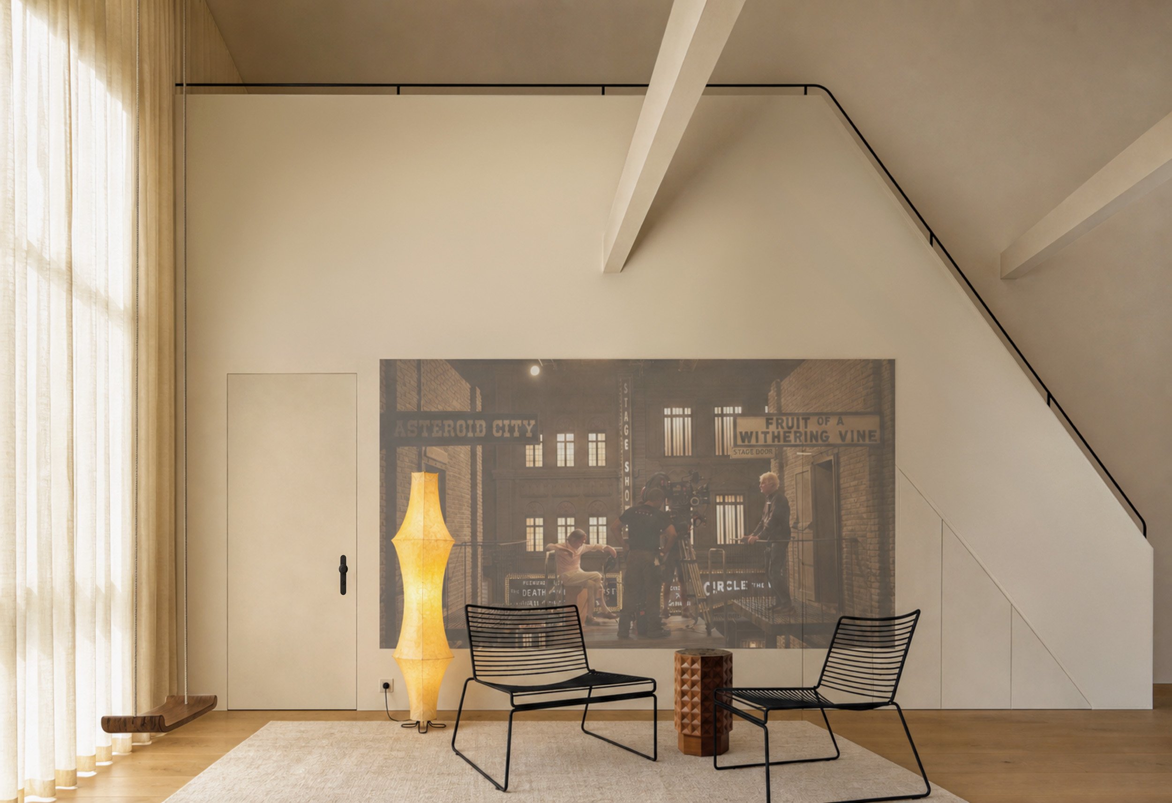
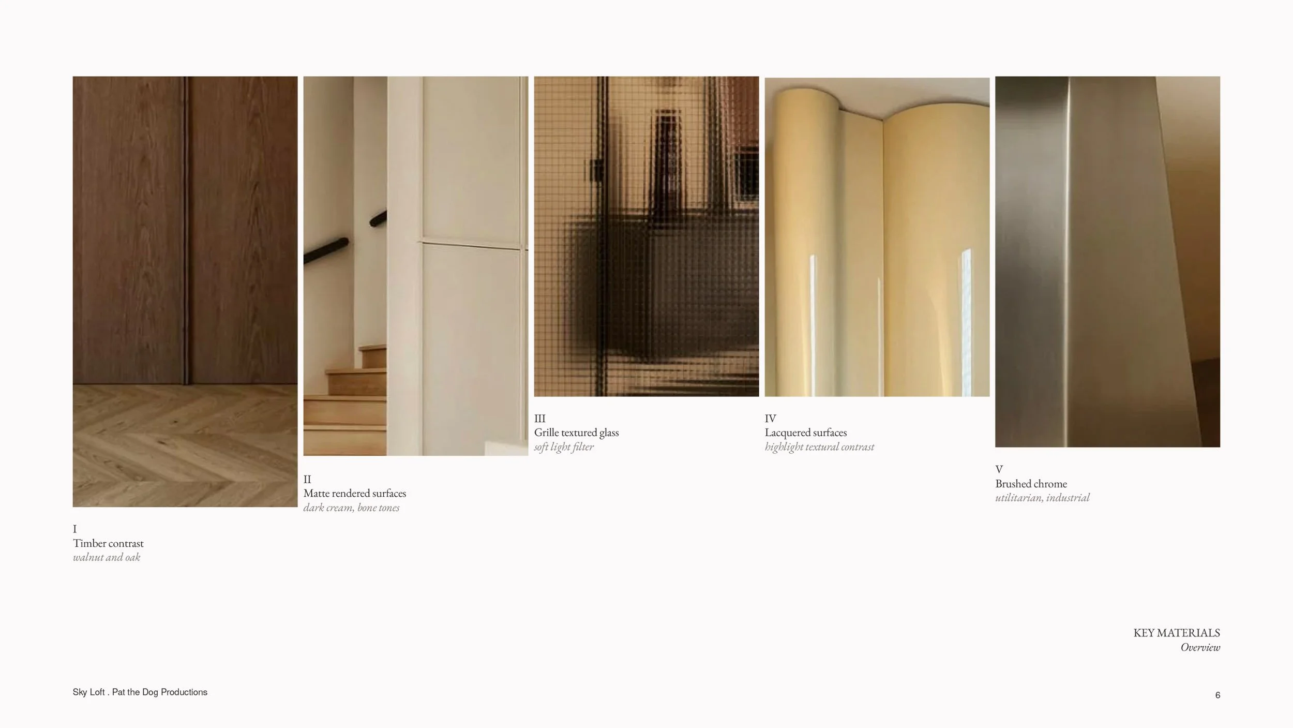
Wide-board natural oak flooring runs throughout, set against rich dark walnut joinery that recurs across kitchen, bathroom, living and mezzanine. Walls, ceilings and full-height cabinetry are finished in a single warm cream; flush frameless doors disappear into them. Chrome and stainless steel carry the industrial thread — kitchen surfaces, basin, taps, spotlights. Tan velvet in both the sofa and bedroom curtains ties the two halves of the apartment quietly together.
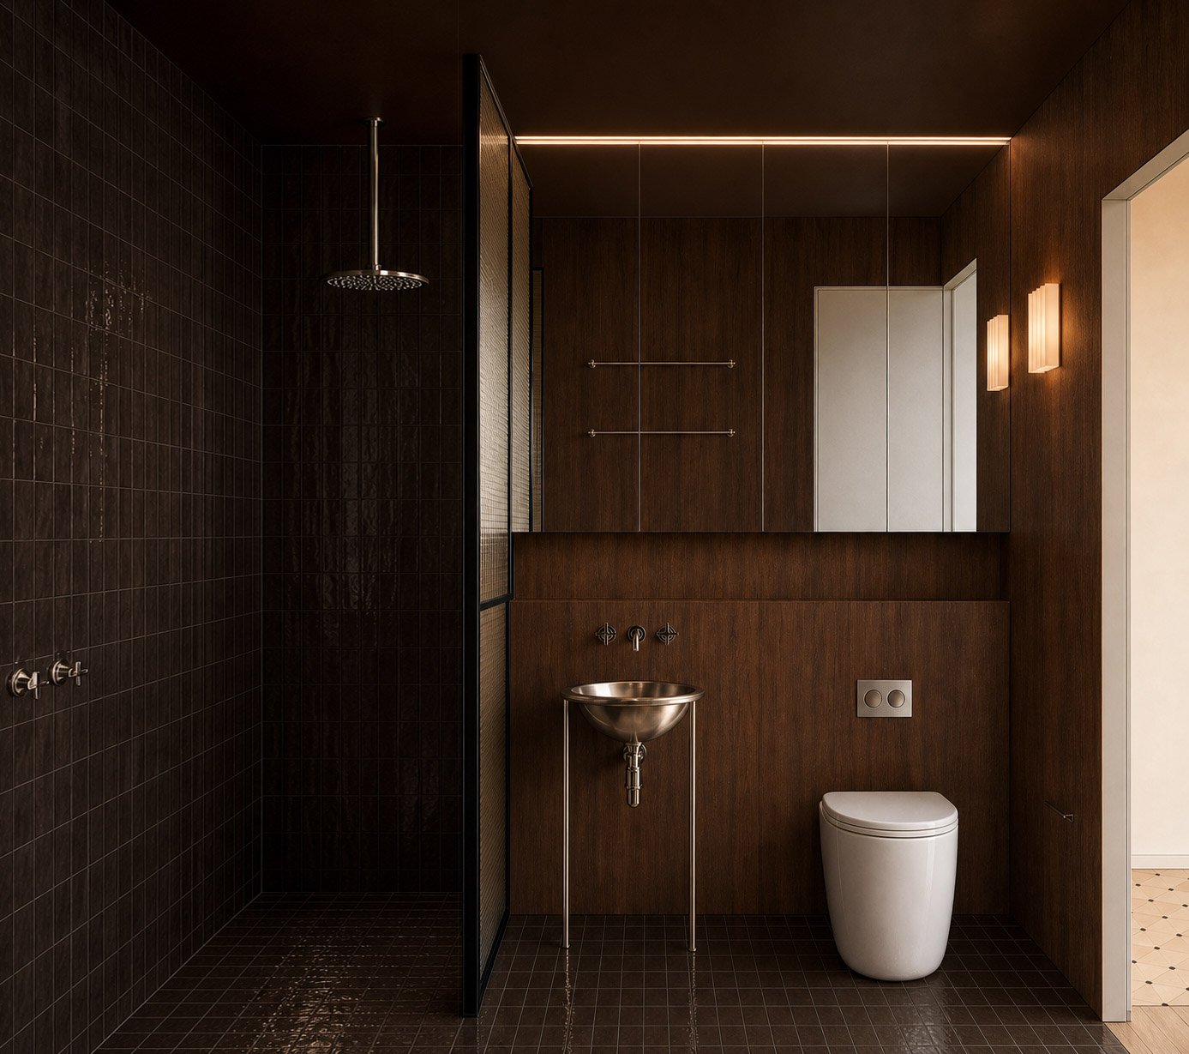
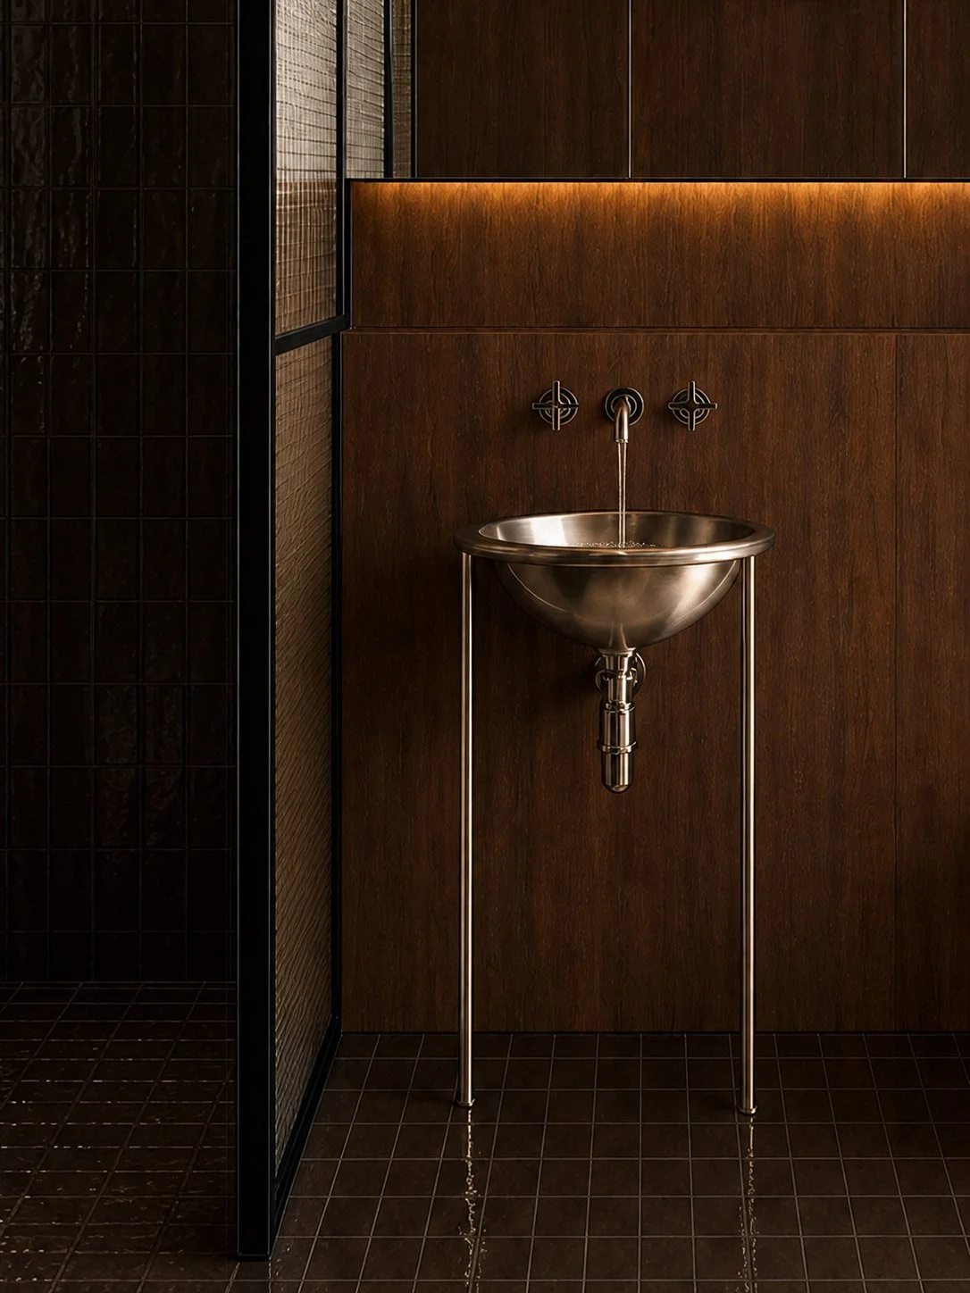
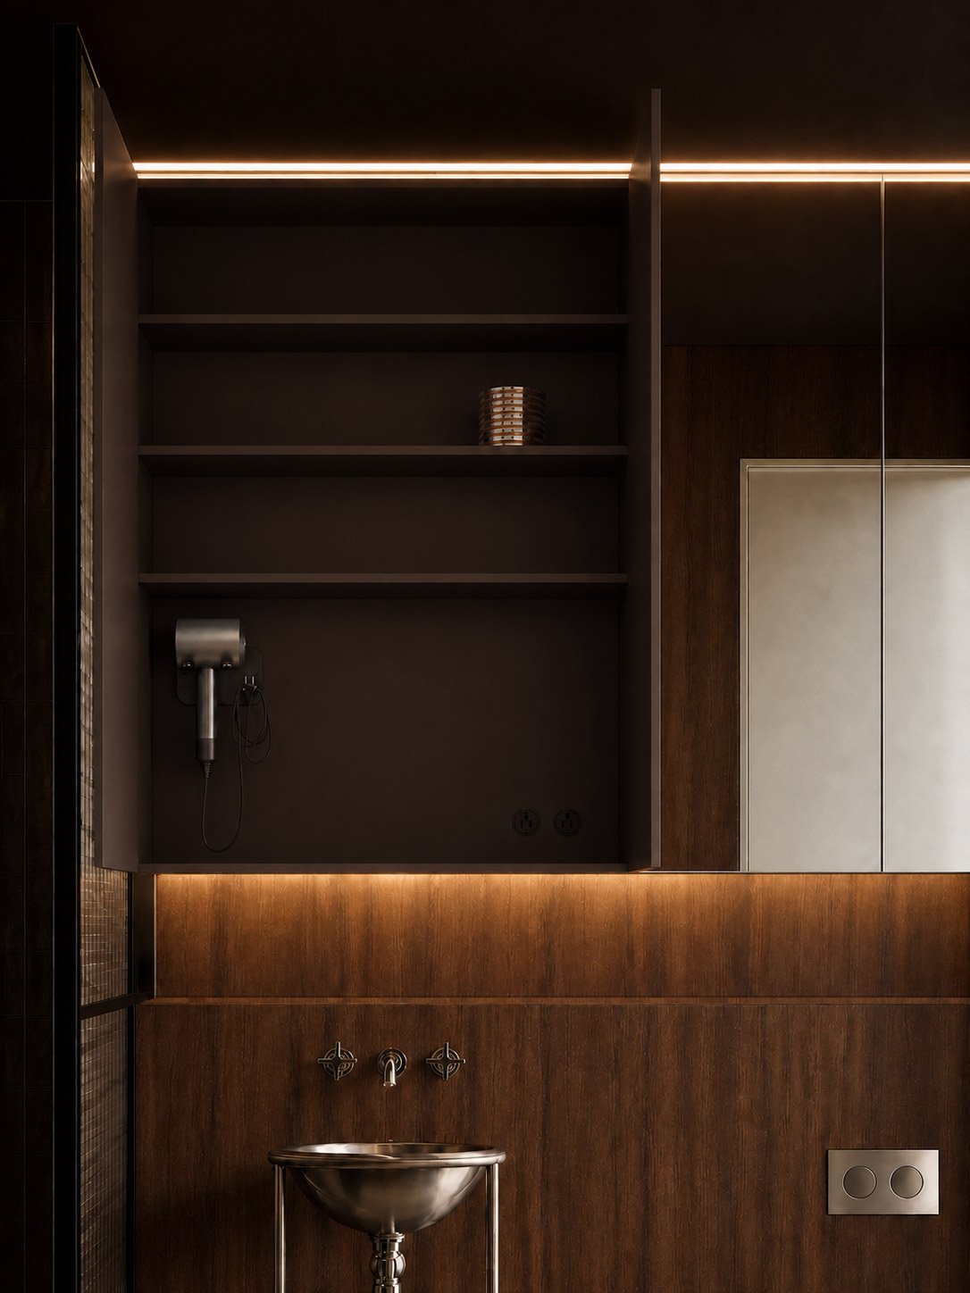
The bathroom strikes a different note. Intentionally dark and moody, espresso Zellige tiles paired with rich walnut and highlighted by chrome. It complements the warmth of the rest of the apartment while feeling entirely distinct.
The bedroom is designed entirely around rest — layered textiles, a concealed dressing nook with backlit oval mirror tucked within the wardrobe. Above, the mezzanine holds a full-length desk wide enough for two, sheer curtains filtering the light without diminishing it. Built into the dark walnut joinery: a deep reading nook that folds out into a sofabed. Removed from the life of the apartment below, but still very much part of it.
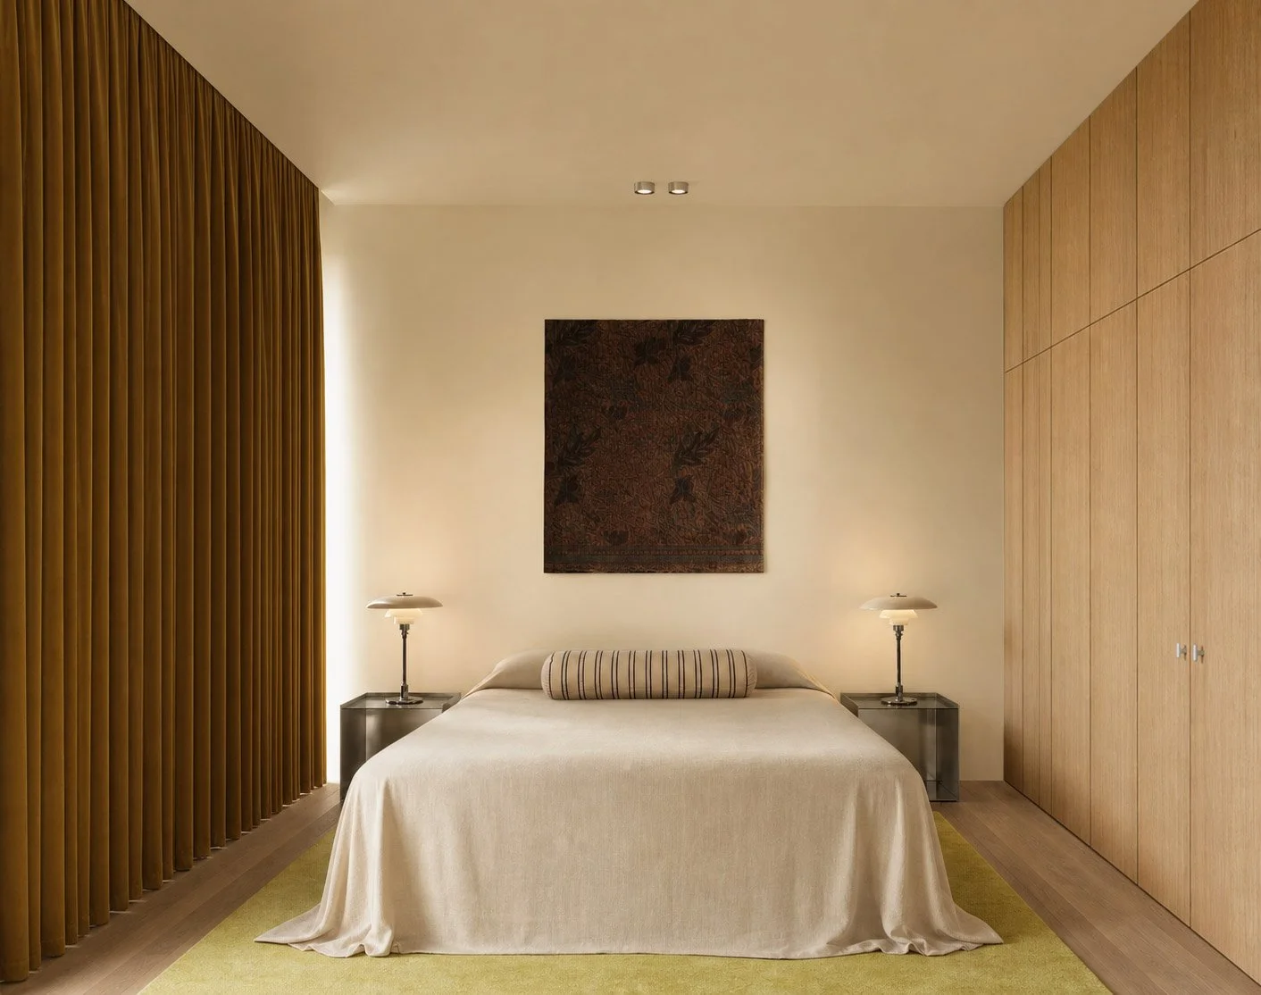
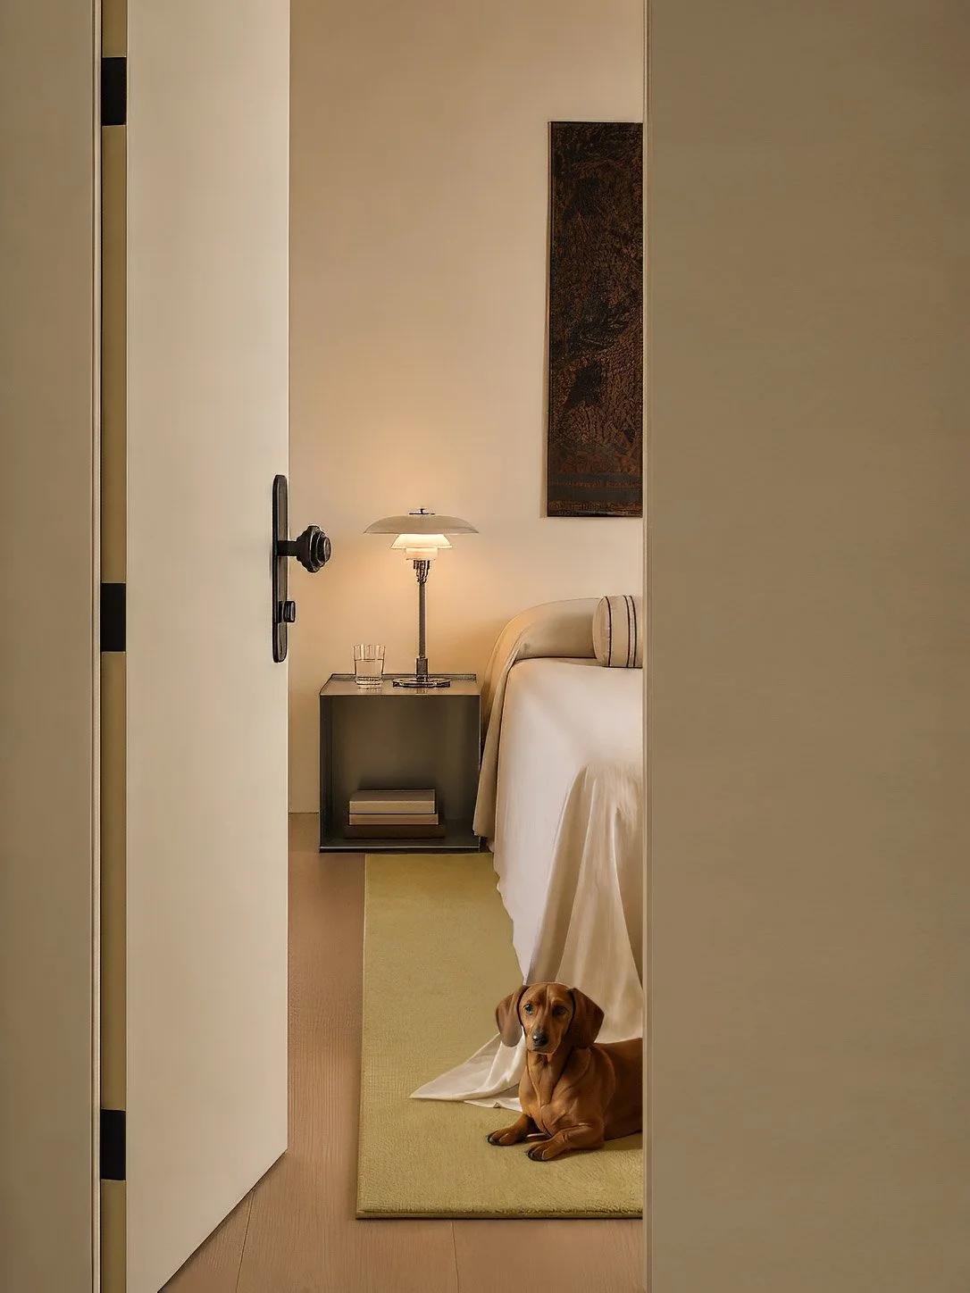
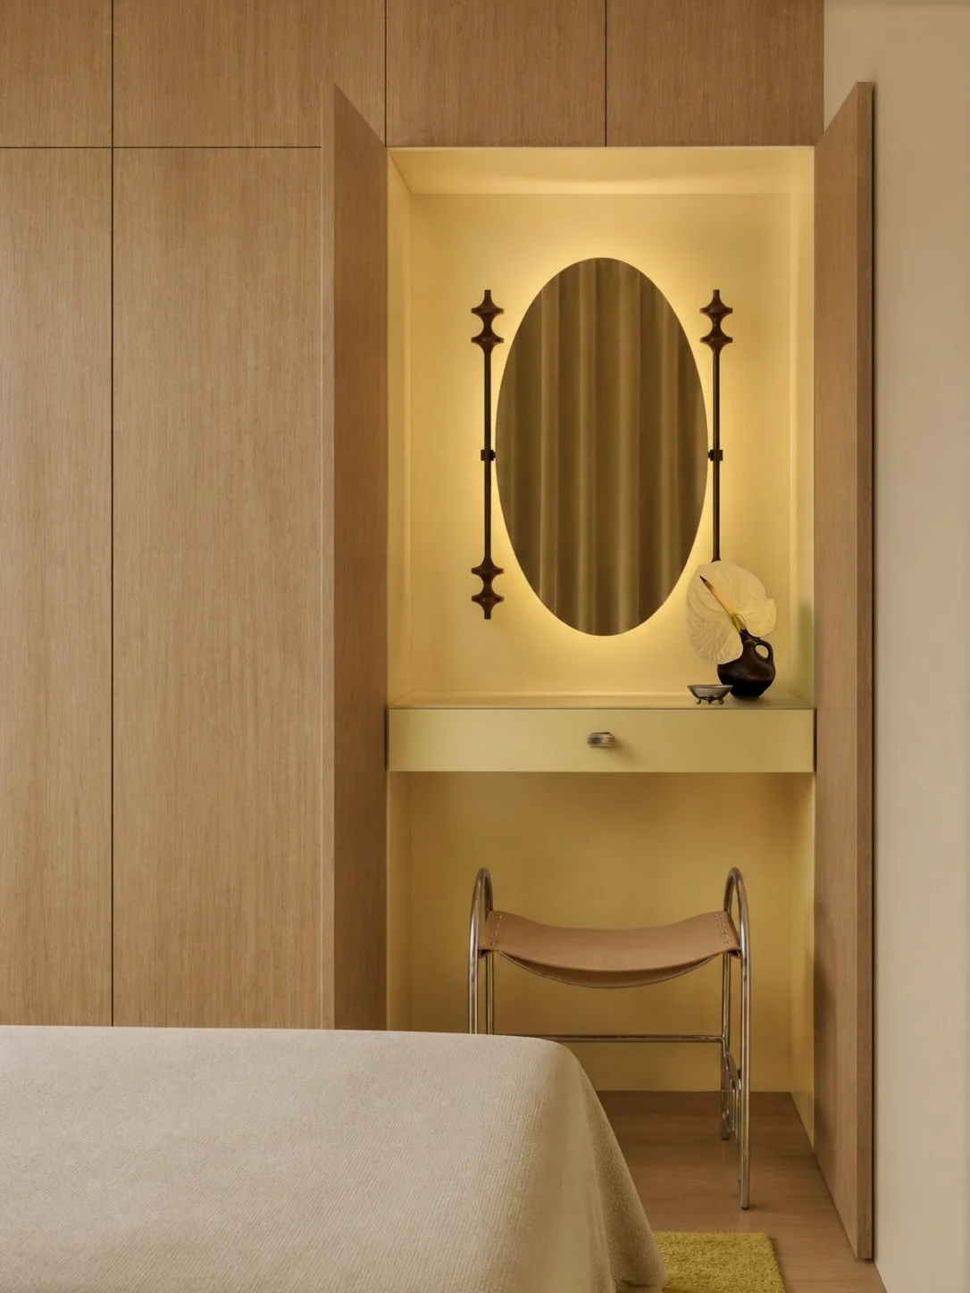
These are photorealistic visuals, not photographs. Every Interior Design project includes them, so you can see how the whole scheme works together, and change your mind if needed, before anything is built.
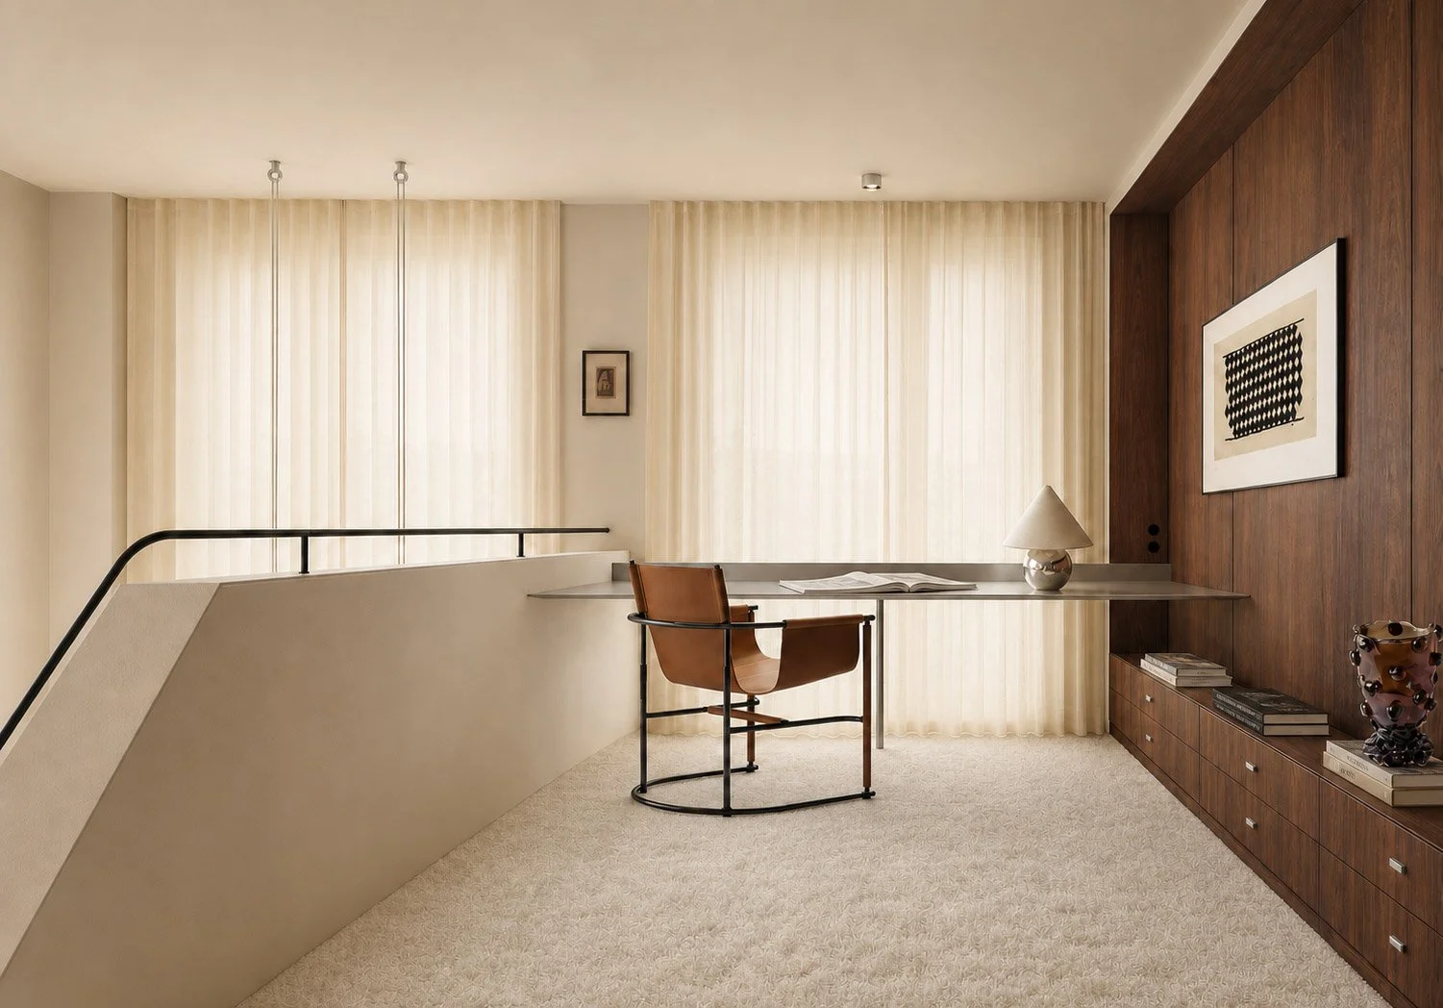
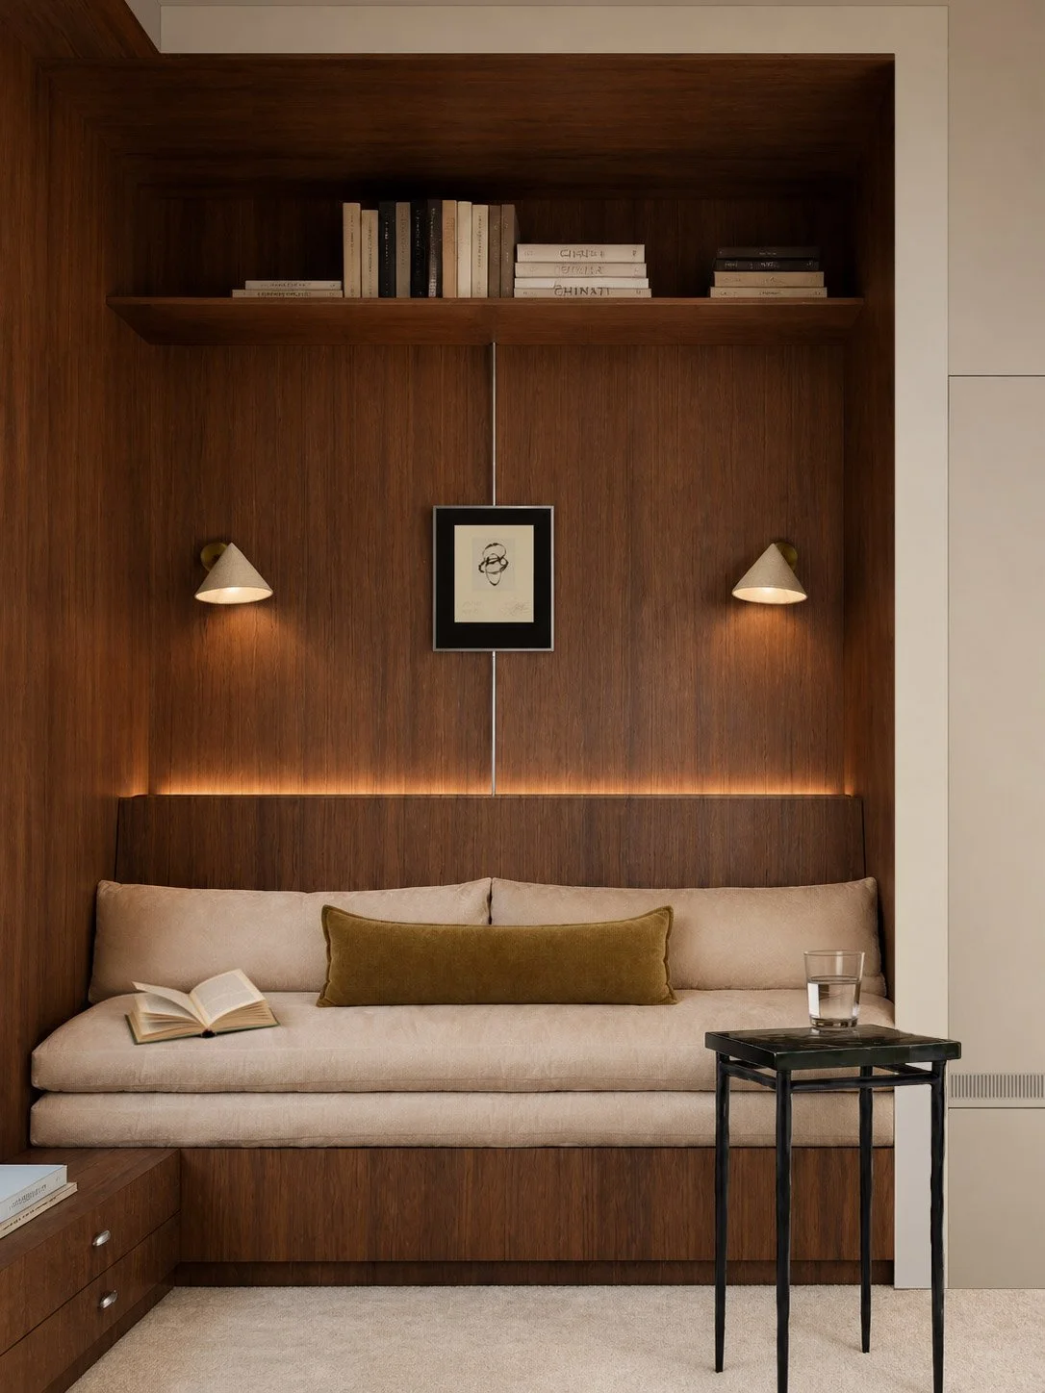
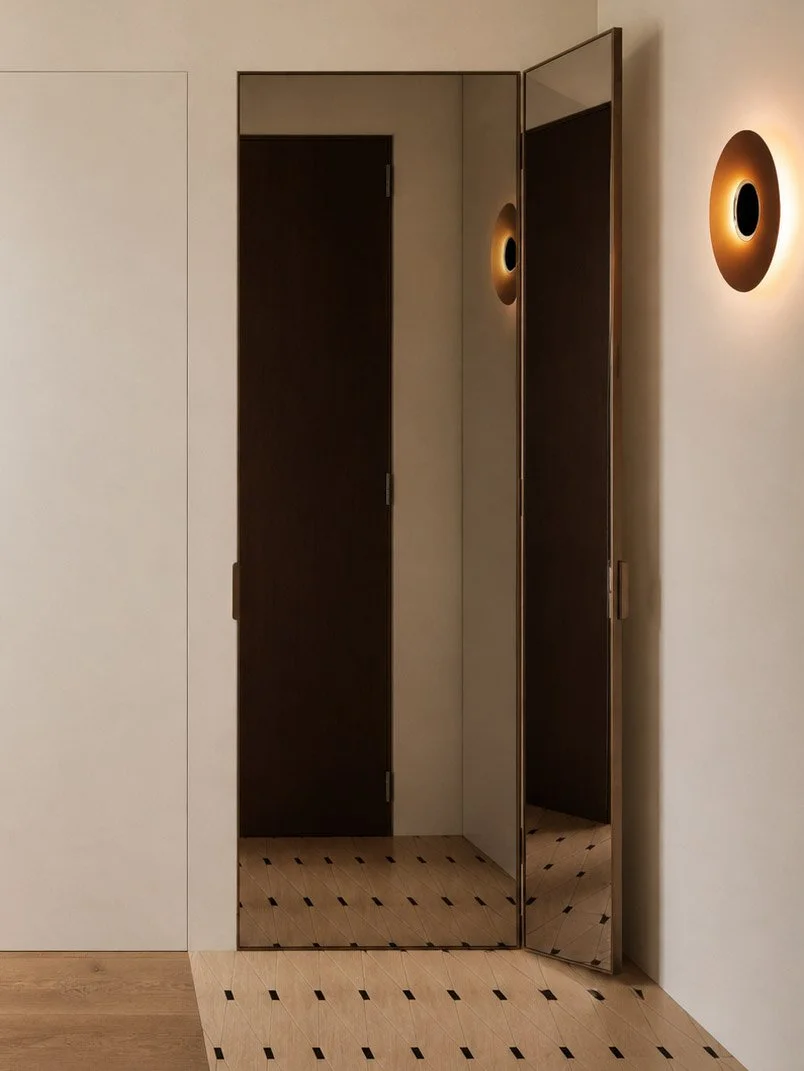
Before, and after.
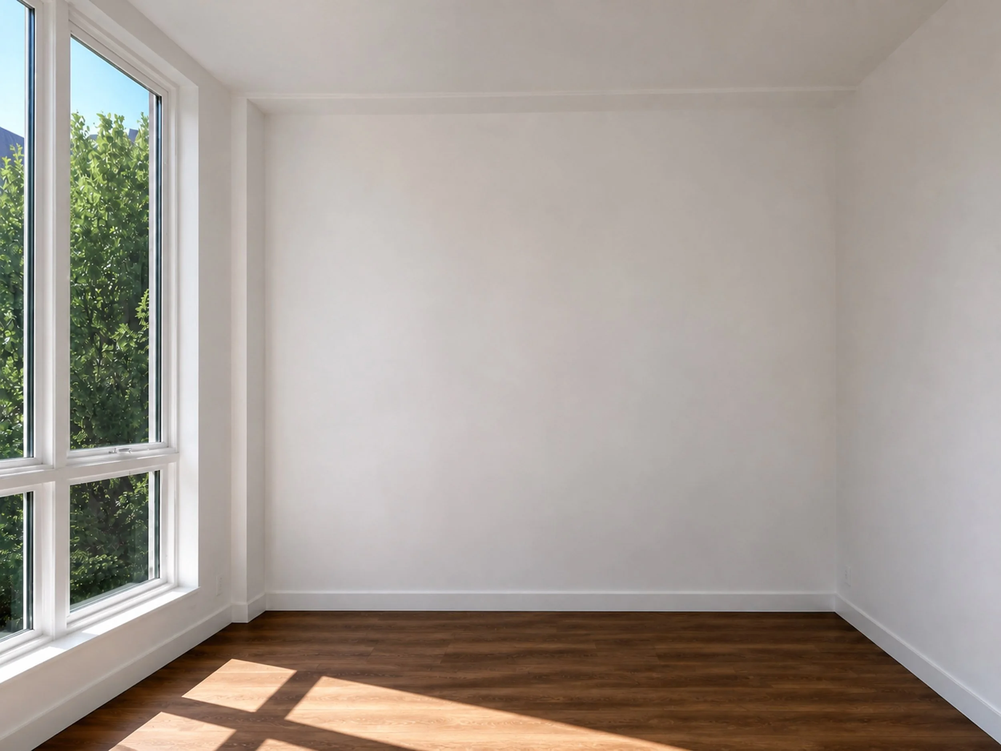
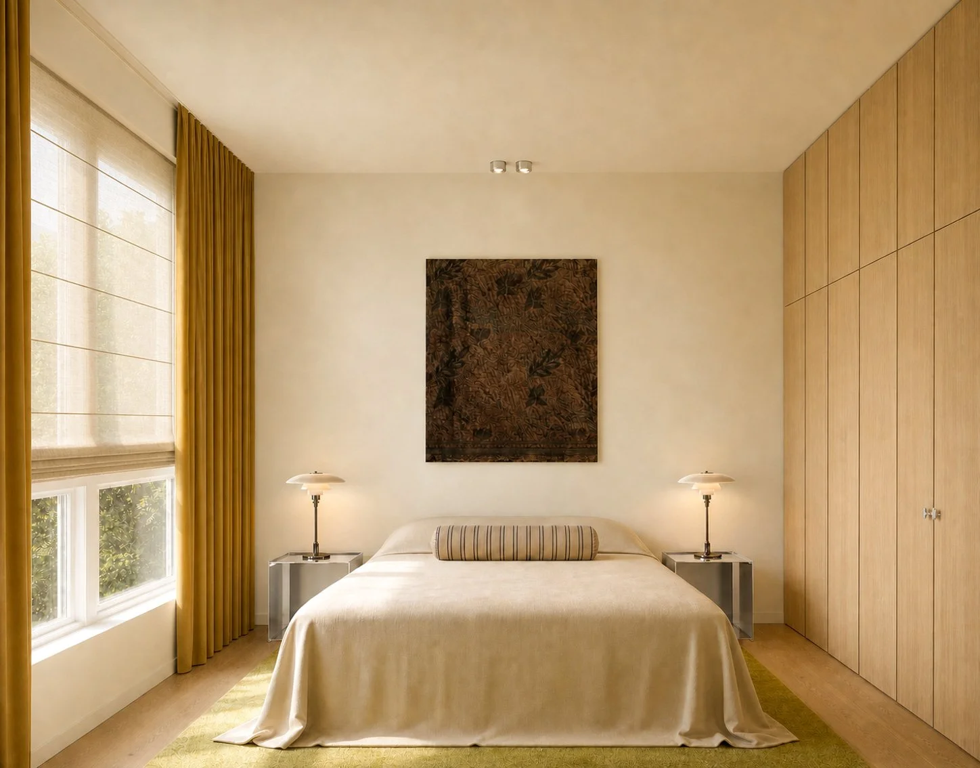
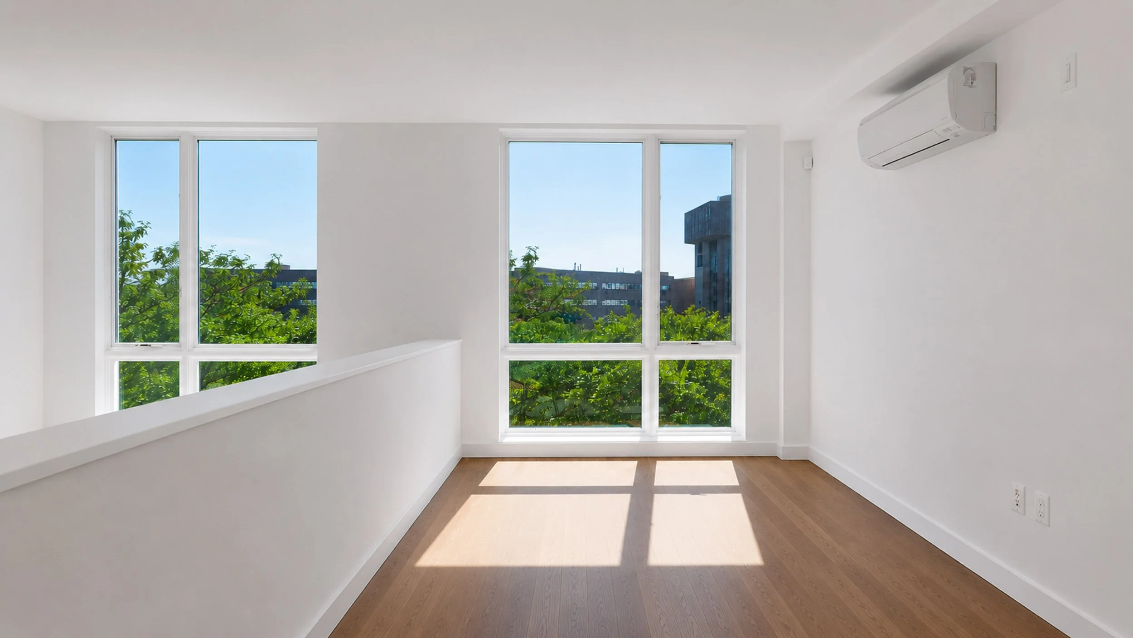
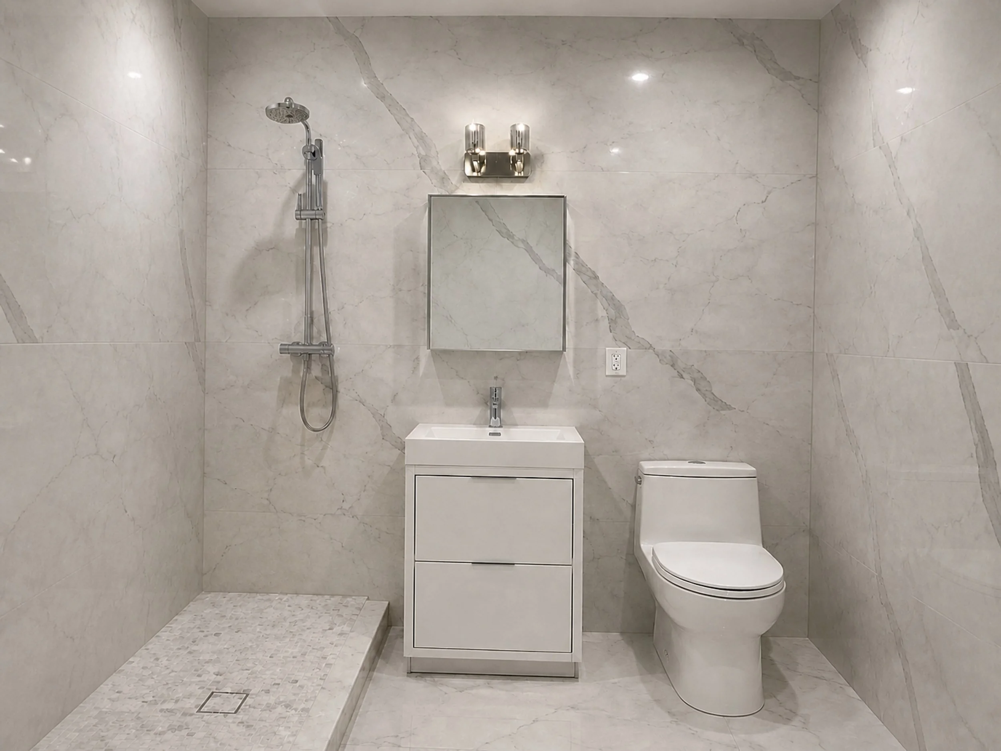
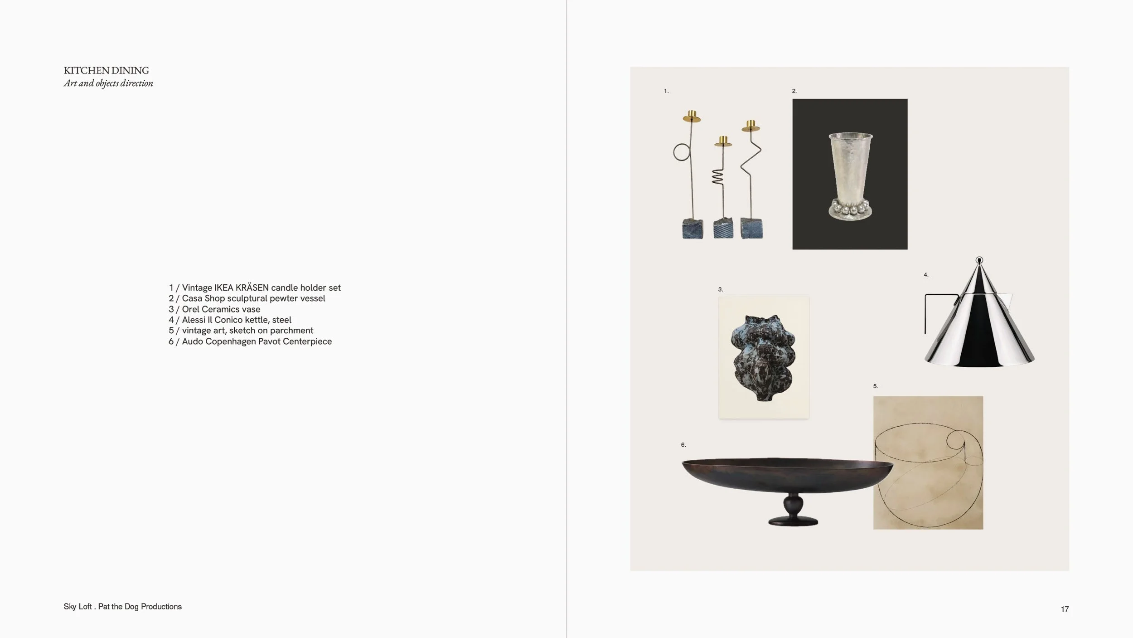
A glimpse of the deliverables.
Every design service project includes a complete documentation package — mood boards, material and finish schedules and curated product lists you and your trades could work directly from.