Understand the whole process, know what comes next.
Virtual design, or online interior design as it's often called — works when the thinking is detailed, the conversation is close and the handover is genuinely useful. We get to know your space, your routines, what you love and what deserves to stay; then develop the scheme with you, using visualisation to test it and a clear Design Pack to help bring it to life.
01. Start with your world
You share the plans, measurements, photographs, references, budget, practical constraints and pieces you want to keep. We ask the questions that reveal how the home really needs to work.
02. Find the direction
We distil what we have learned into a clear brief and creative direction, aligning on priorities before the detailed decisions begin.
03. See it take shape
We develop the layout, palette, materials, fitted elements and furnishings within scope, using visualisation to test how the whole composition works together.
04. Resolve the details
We refine the selections, proportions, relationships and practical information that turn a promising idea into a coherent design.
05. Refine together
You respond to a structured presentation with clear, consolidated feedback. We make the included refinements while protecting the integrity of the scheme.
06. Put it to work
We assemble the final Design Pack so you can purchase with confidence and brief your local trades and professionals clearly.
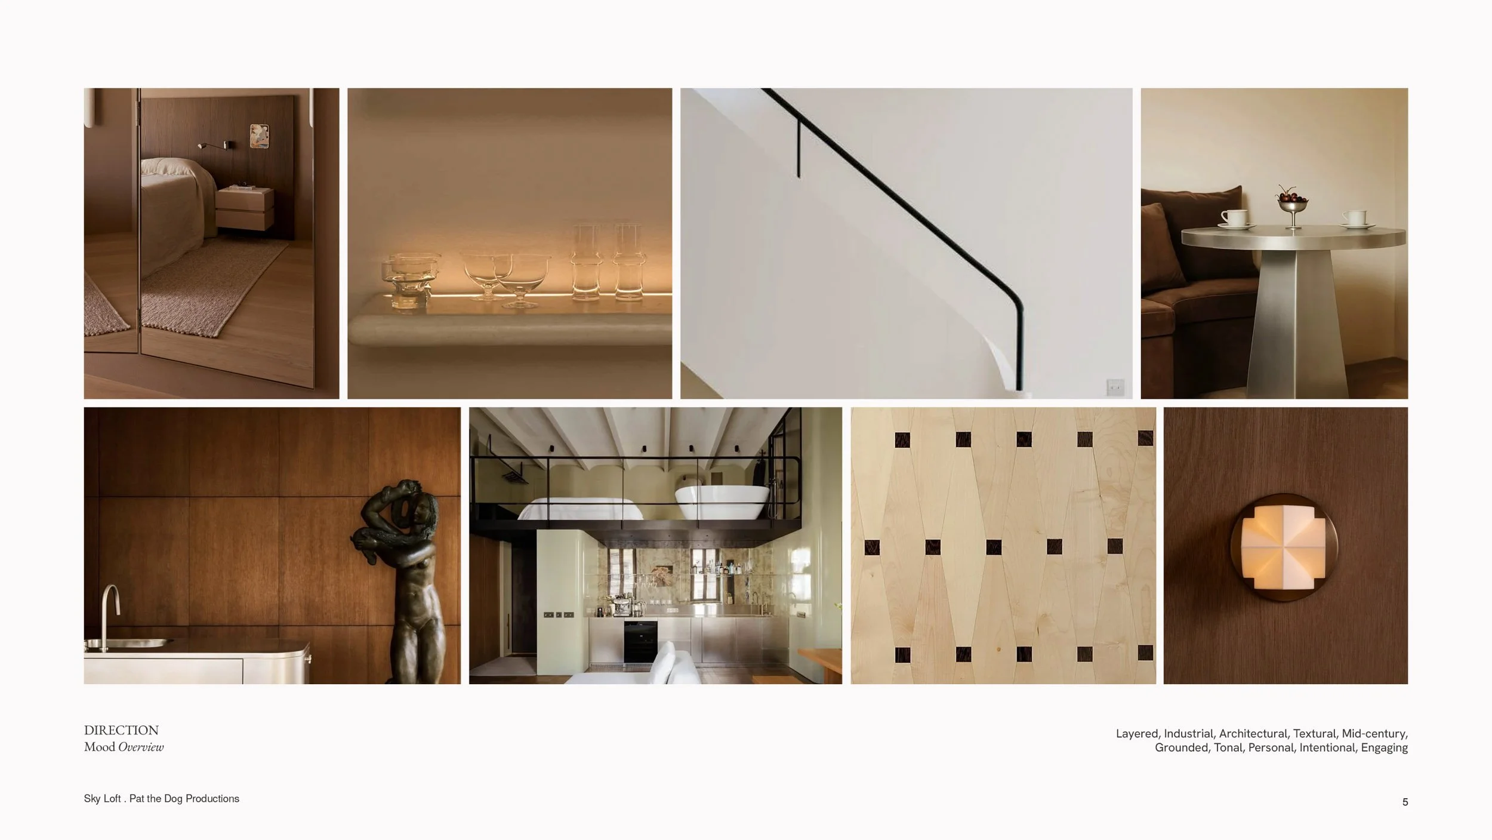
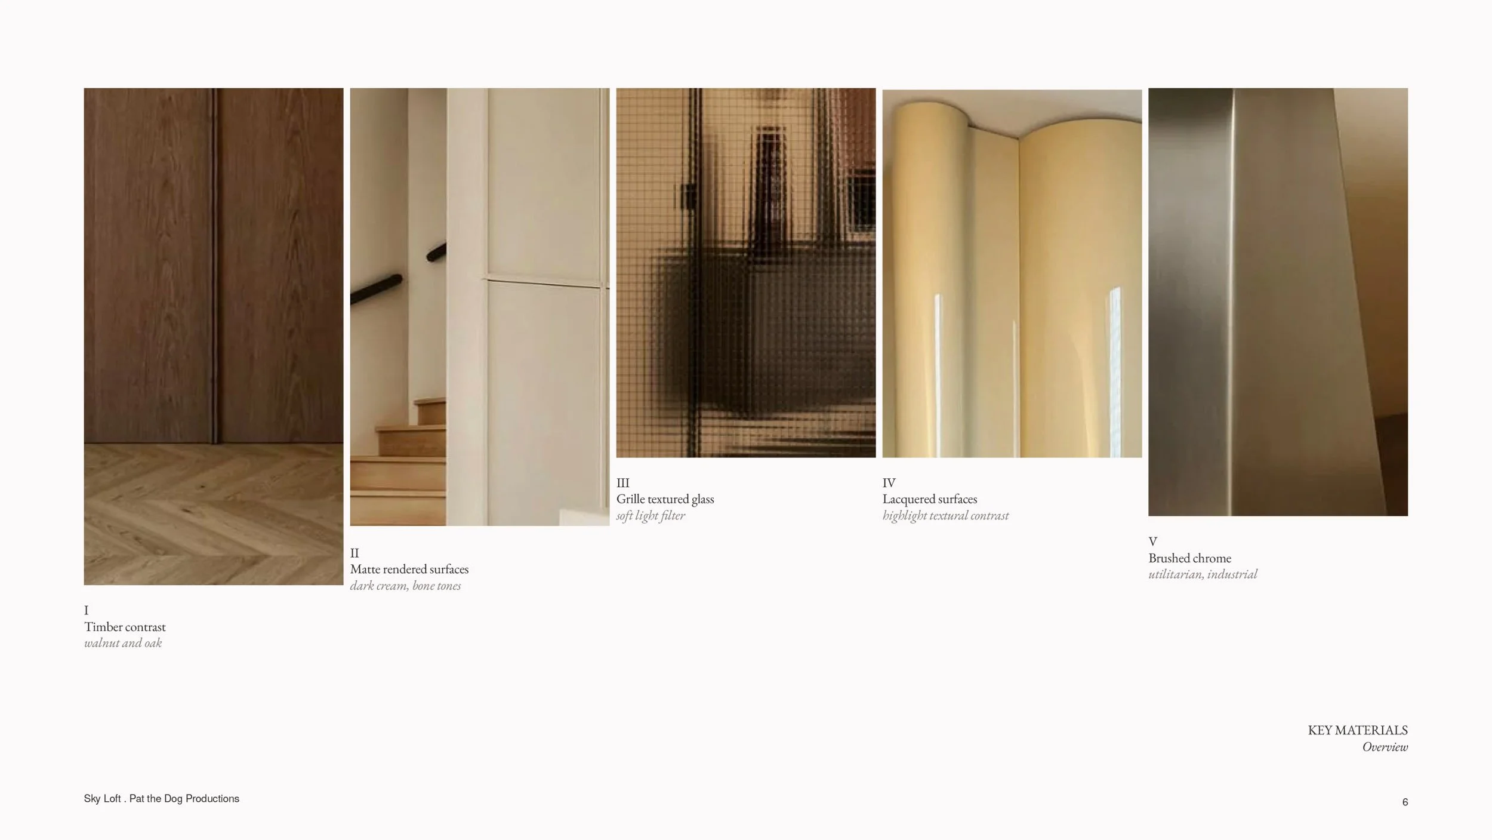
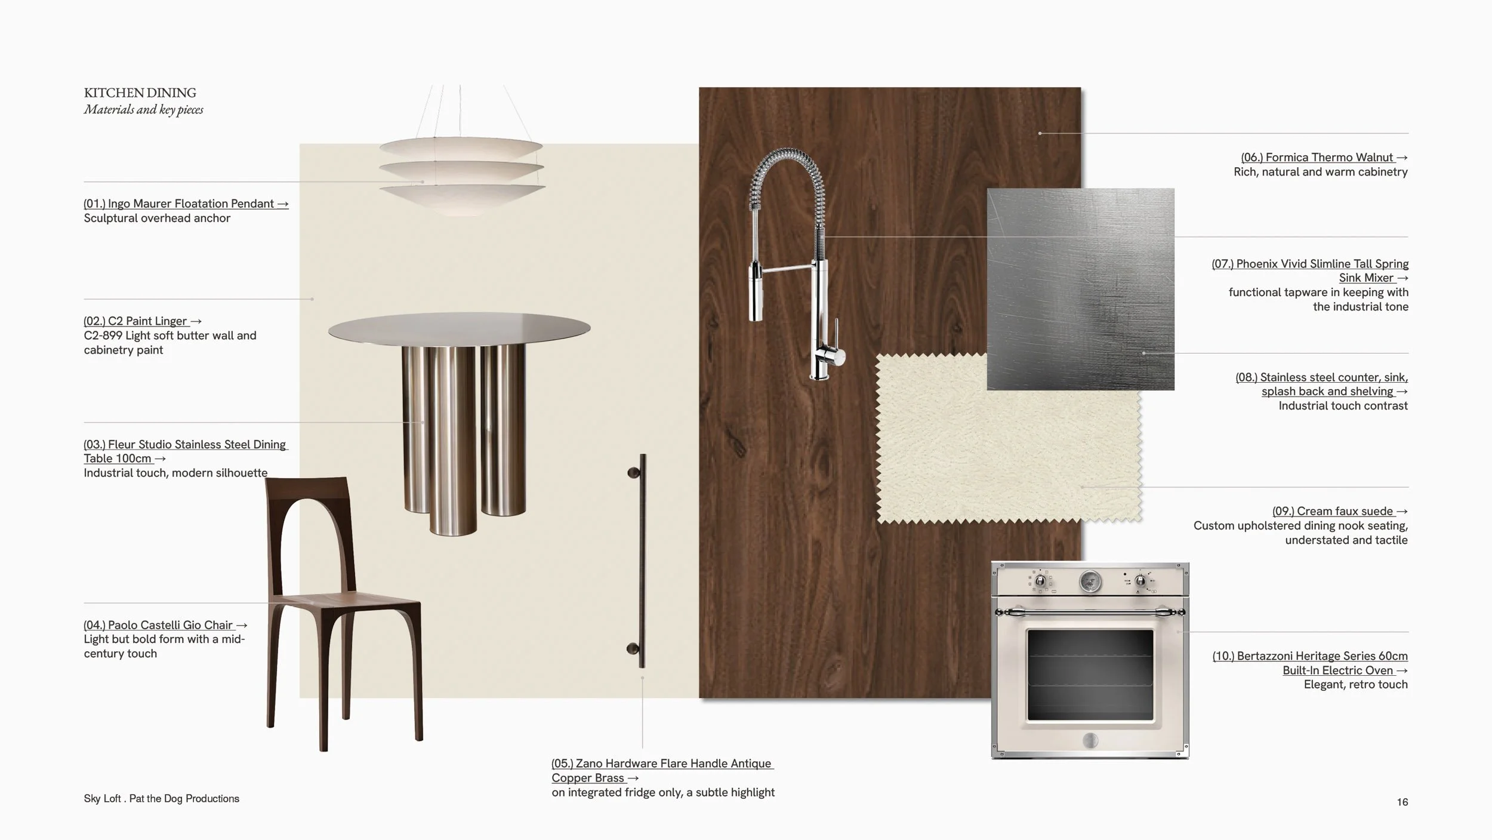
The design pack
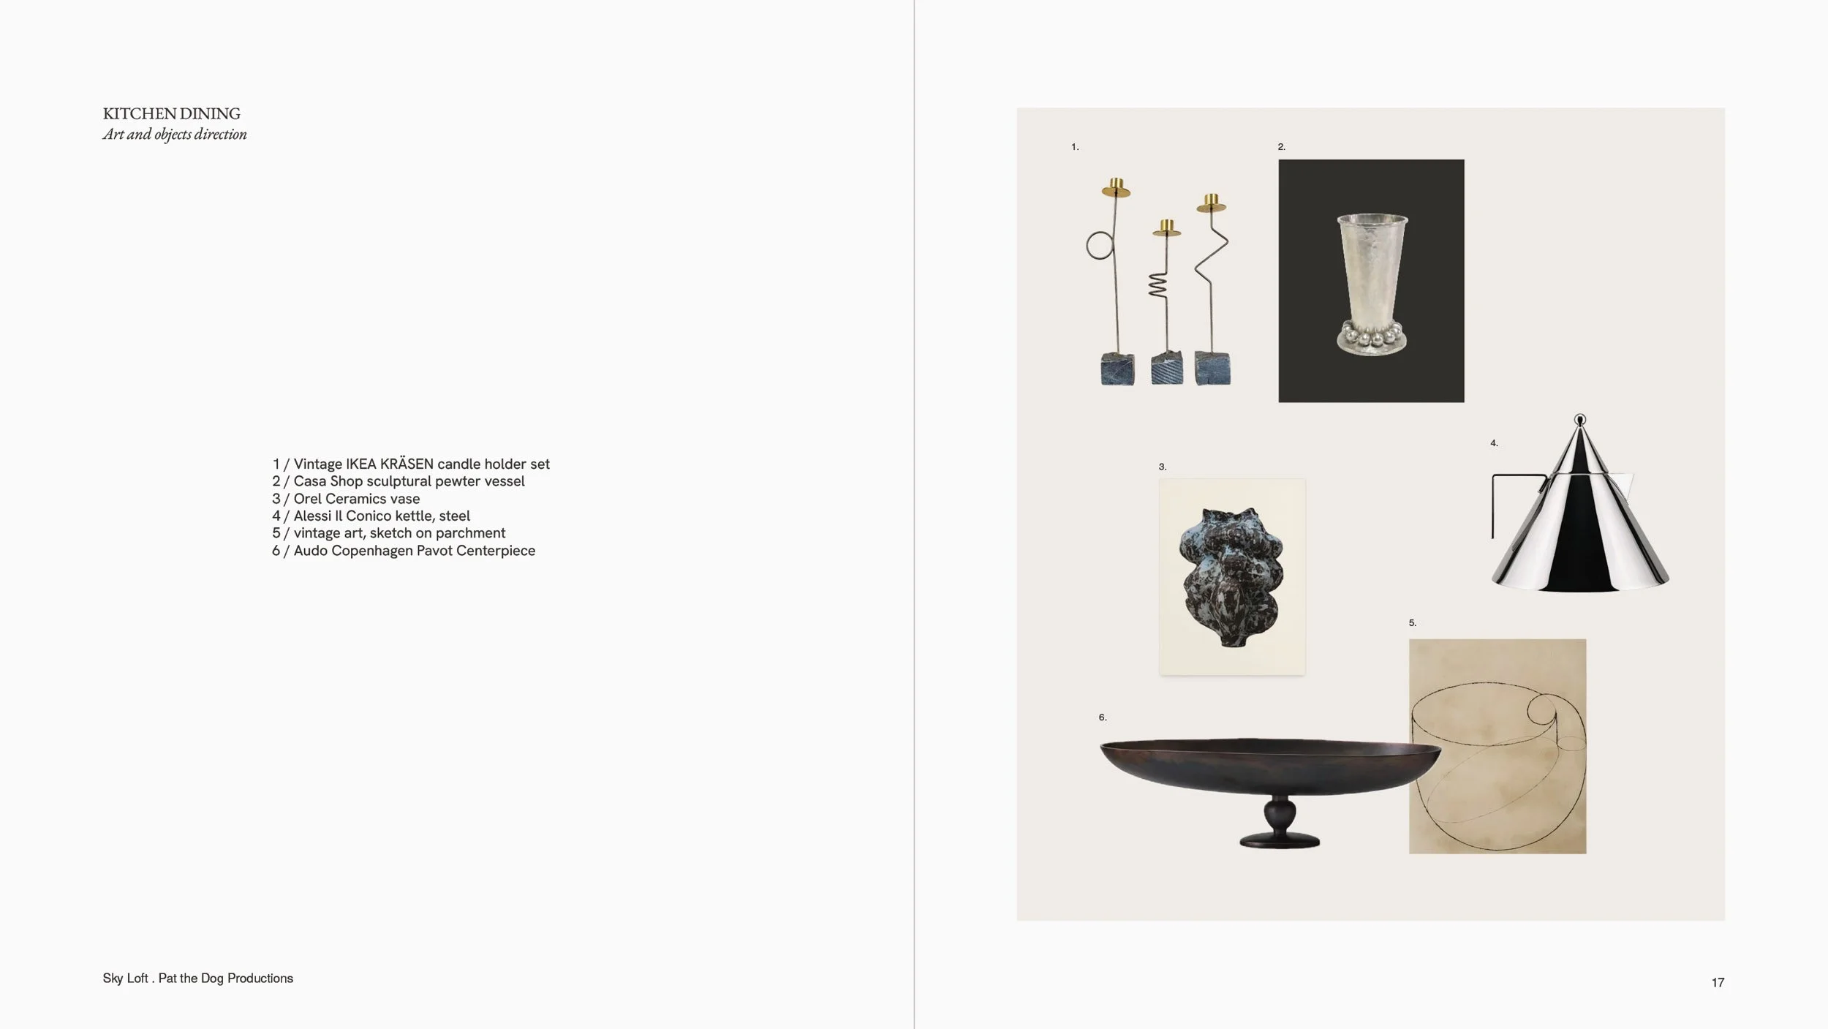
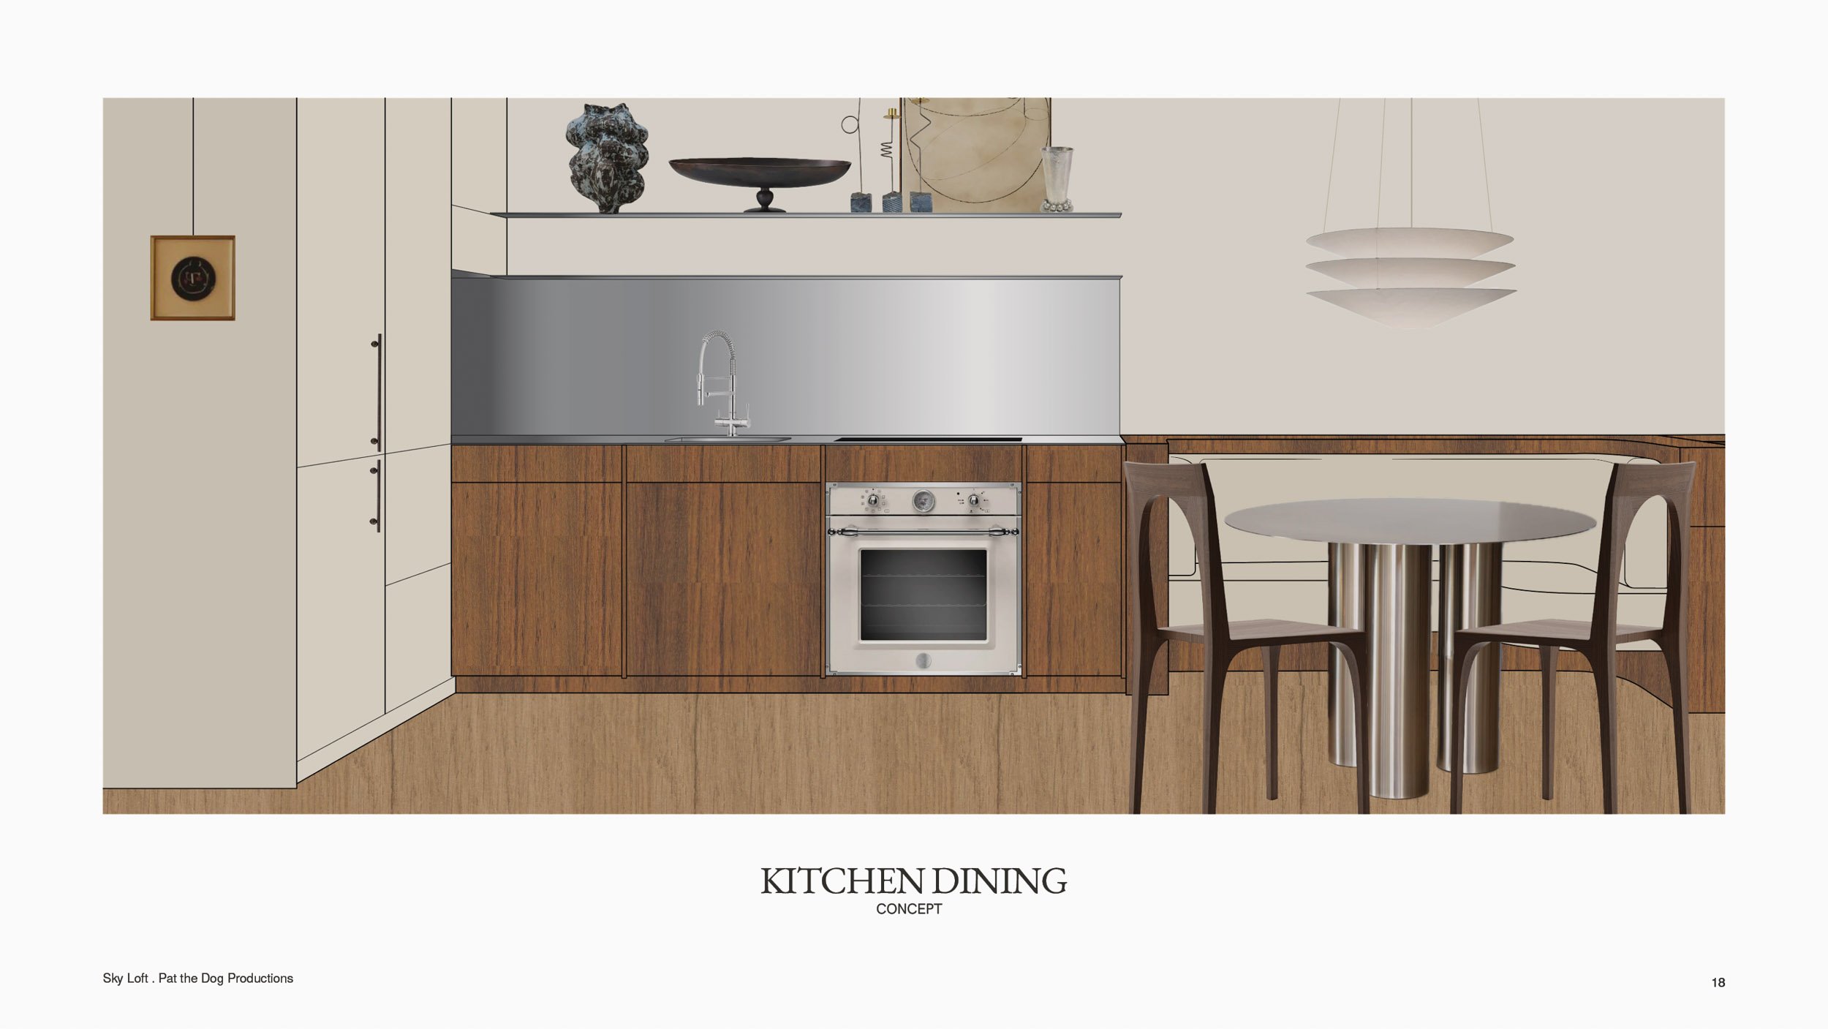
The visualisation may be the part you first notice. The Design Pack is what makes it useful: a coordinated visual and written reference for you, your suppliers and the local people bringing the home to life.
The concept
The overall stylistic and practical direction—palette, mood, spatial thinking, so the home can be seen and considered as a whole.
The details
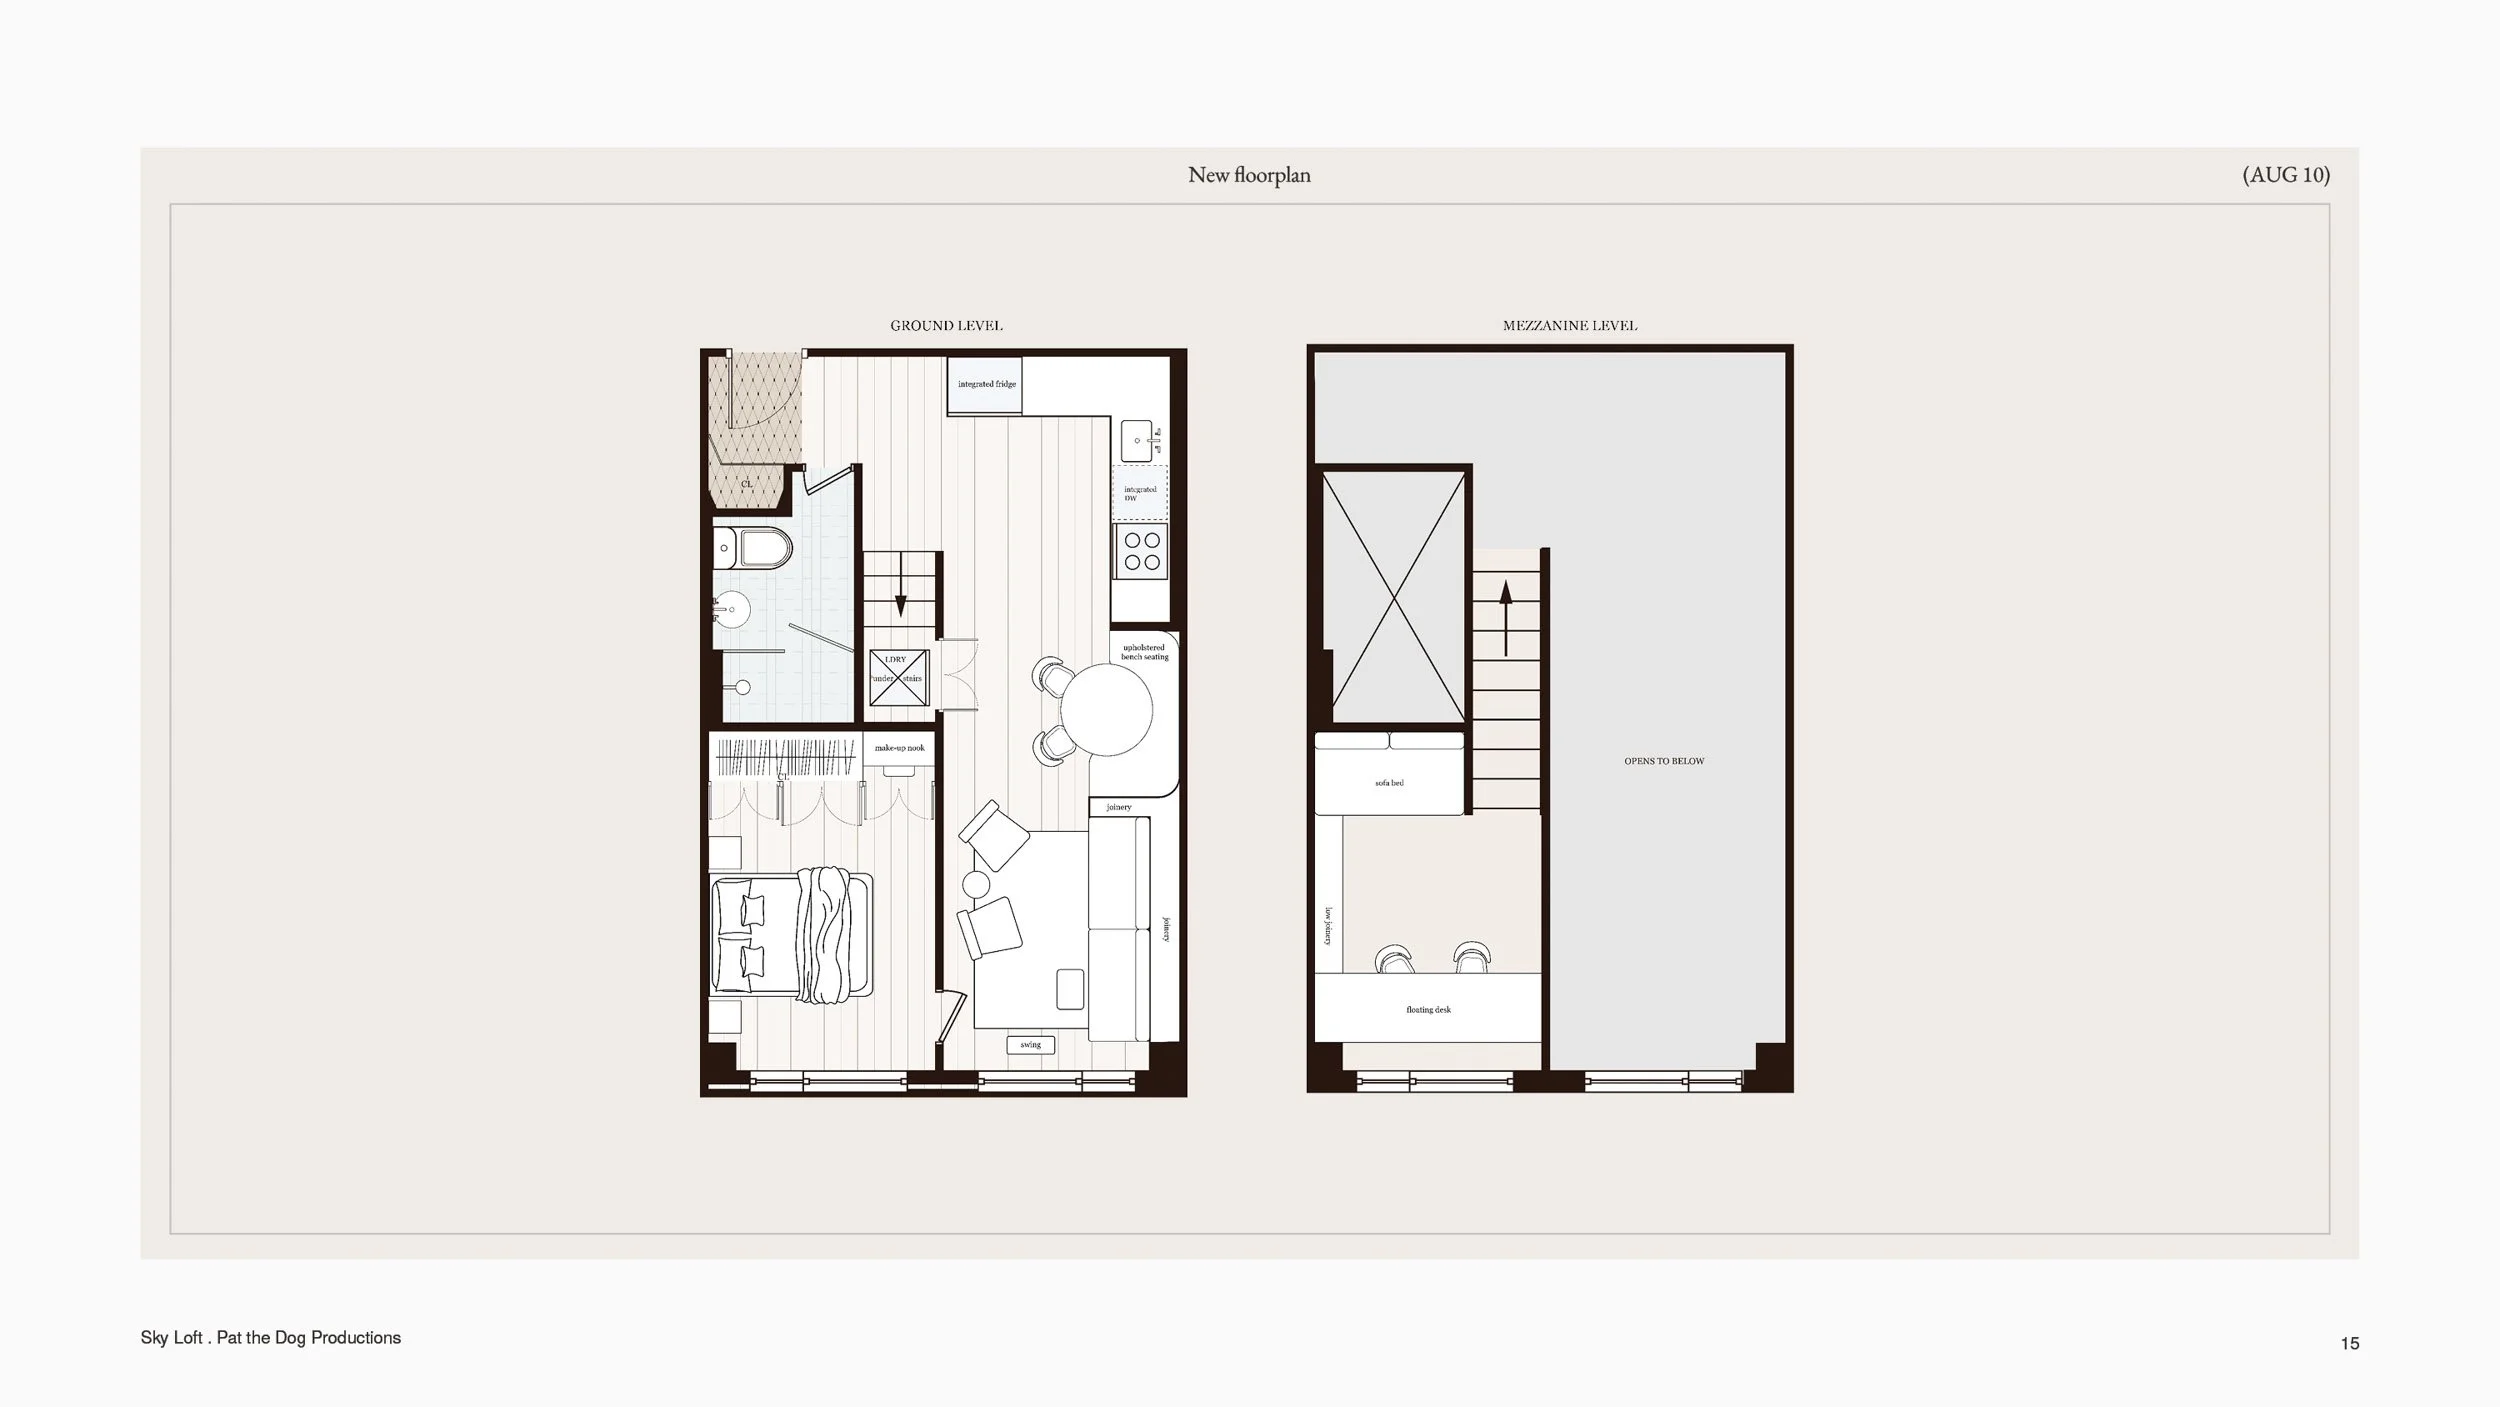
The decisions beneath the image: layouts, surfaces, finishes, indicative joinery, fixtures and other scoped design information.
The source list
The specified materials, furniture, objects and more, with suppliers, links and indicative pricing or availability at the time of specification.
The visualisation
See it all come together in photorealistic visualisation so you can proceed with confidence.
Who does what
Collaborative responsibilities made clear
Pat the Dog Productions
Design direction and all scoped design decisions
Photorealistic visuals of each room
Product selections, supplier links and finish schedules
Included revision rounds and handover support
You
Accurate measurements, photographs and project information
Budget guidance and consolidated, timely feedback
Appointing, briefing and paying your trades
Orders, deliveries, site access and coordination
Your trades and licensed professionals
Site verification and measurement checks
Building codes, approvals, engineering and safety
Technical and shop drawings
Warranties and construction quality
Discover our full range of services.
Still have questions? Check out our FAQ or
book a free 20-minute discovery call.